Need Help Choosing the Perfect House Plans? Click to Contact a Home Plans Expert!

House Plan #F3-3938 Malibu

Quick Overview

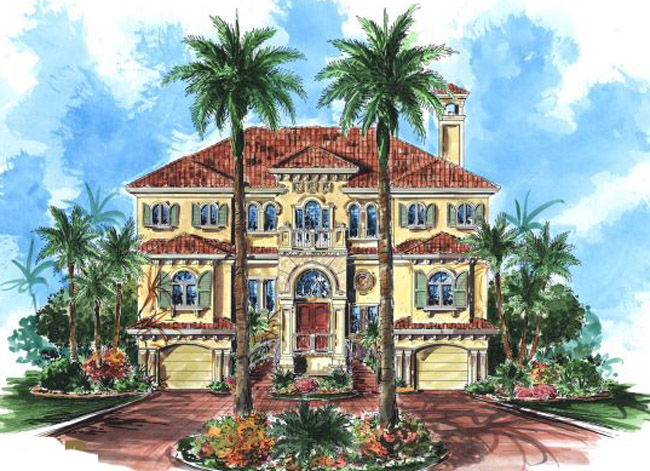
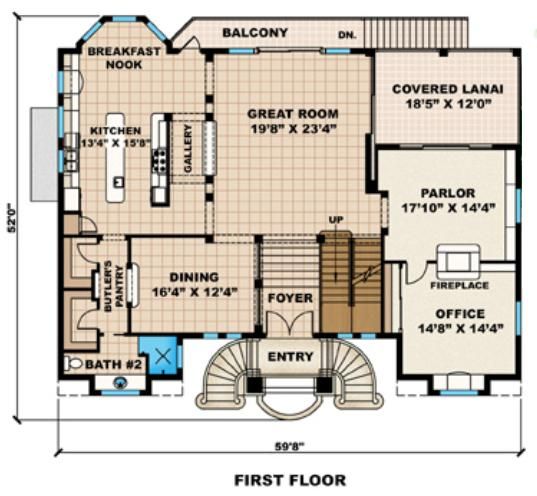
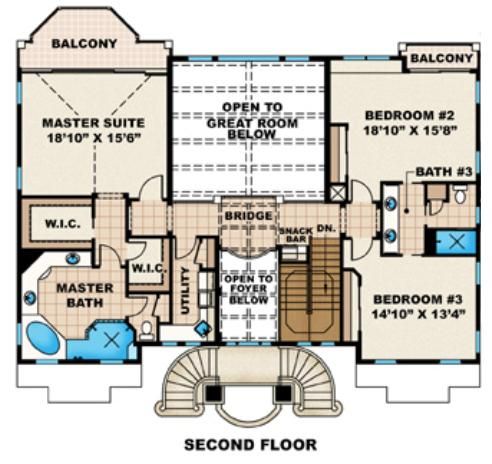
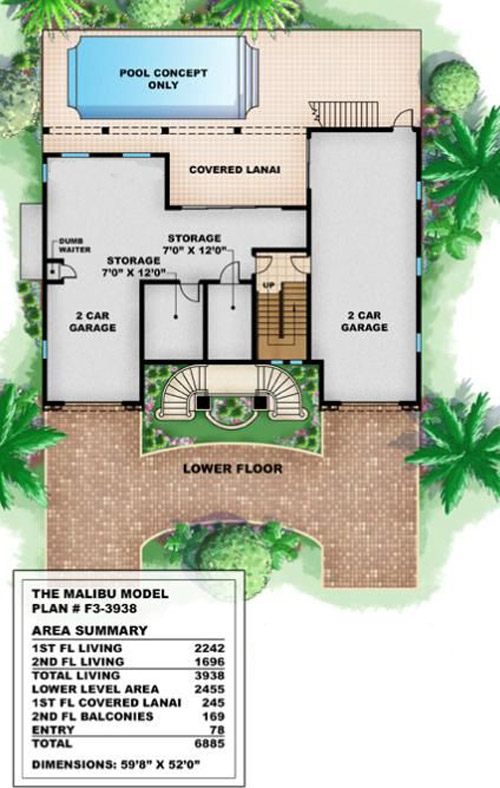
The beautiful exterior facade of this house plan is only the beginning of its charm. Perfect for narrow waterfront lots this 3-story home plan with 2 full floors of living space offers 3 bedrooms and 3 baths in an elegant great room design. Architectural detail and style flow easily through this plan from the spacious butler’s pantry to the see-through fireplace connecting the parlor and office space. The oversized kitchen and gallery with fabulous columns and archways are sure to please. With beamed ceilings soaring over a bridged walkway the upstairs level that is open to the great room below is a definite plus to this plan. Appointed with an expanded master suite with balcony breathtaking master bath with large walk-in closets and a spectacular split bedroom design the top floor completes this view-oriented luxurious home plan.

3938 sq ft

Packages From $1,600.00

See What’s Included ›
Select Package
Select Foundation
Additional Options
Your Total:$0.00
Price Match Guarantee View our 110% Price Match Policy

Details

The beautiful exterior facade of this house plan is only the beginning of its charm. Perfect for narrow waterfront lots this 3-story home plan with 2 full floors of living space offers 3 bedrooms and 3 baths in an elegant great room design. Architectural detail and style flow easily through this plan from the spacious butler’s pantry to the see-through fireplace connecting the parlor and office space. The oversized kitchen and gallery with fabulous columns and archways are sure to please. With beamed ceilings soaring over a bridged walkway the upstairs level that is open to the great room below is a definite plus to this plan. Appointed with an expanded master suite with balcony breathtaking master bath with large walk-in closets and a spectacular split bedroom design the top floor completes this view-oriented luxurious home plan.

Additional Information

Overall Living Sq Ft

3938

Plan Type

House

Plan Sets

CAD File, Reproducible Set

Foundation Options

Slab

Bedrooms

3

Full Baths

3

Garage Stalls

4

Levels

2

Width Feet

60

Width Inches

0

Depth Feet

49

Depth Inches

0

Ridge Height

44' 11"

Main Ceiling Height

368

Wall Construction

CMU;Frame

Exterior Finish

Stucco

Floor One Sq Ft

2242

Floor Two Sq Ft

1696

Floor Three Sq Ft

0

Bonus Sq Ft

0

Basement Sq Ft

0

Porches Sq Ft

245

Garage Sq Ft

1493

Total Covered Sq Ft

6885

Balcony Sq Ft

169

Main Roof Pitch

6 12

Foundation

Slab

Master Bedroom Floor

2

Laundry Floor

2

Additional Sets

1 Additional Set, 2 Additional Sets, 3 Additional Sets, 4 Additional Sets, 5 Additional Sets

House Plan #F3-3938 Malibu

Quick Overview

The beautiful exterior facade of this house plan is only the beginning of its charm. Perfect for narrow waterfront lots this 3-story home plan with 2 full floors of living space offers 3 bedrooms and 3 baths in an elegant great room design. Architectural detail and style flow easily through this plan from the spacious butler’s pantry to the see-through fireplace connecting the parlor and office space. The oversized kitchen and gallery with fabulous columns and archways are sure to please. With beamed ceilings soaring over a bridged walkway the upstairs level that is open to the great room below is a definite plus to this plan. Appointed with an expanded master suite with balcony breathtaking master bath with large walk-in closets and a spectacular split bedroom design the top floor completes this view-oriented luxurious home plan.

3938 sq ft

Packages From $1,600.00

See What’s Included ›
Select Package
Select Foundation
Additional Options
Your Total:$0.00
Price Match Guarantee View our 110% Price Match Policy

Details

The beautiful exterior facade of this house plan is only the beginning of its charm. Perfect for narrow waterfront lots this 3-story home plan with 2 full floors of living space offers 3 bedrooms and 3 baths in an elegant great room design. Architectural detail and style flow easily through this plan from the spacious butler’s pantry to the see-through fireplace connecting the parlor and office space. The oversized kitchen and gallery with fabulous columns and archways are sure to please. With beamed ceilings soaring over a bridged walkway the upstairs level that is open to the great room below is a definite plus to this plan. Appointed with an expanded master suite with balcony breathtaking master bath with large walk-in closets and a spectacular split bedroom design the top floor completes this view-oriented luxurious home plan.

Additional Information

Overall Living Sq Ft

3938

Plan Type

House

Plan Sets

CAD File, Reproducible Set

Foundation Options

Slab

Bedrooms

3

Full Baths

3

Garage Stalls

4

Levels

2

Width Feet

60

Width Inches

0

Depth Feet

49

Depth Inches

0

Ridge Height

44' 11"

Main Ceiling Height

368

Wall Construction

CMU;Frame

Exterior Finish

Stucco

Floor One Sq Ft

2242

Floor Two Sq Ft

1696

Floor Three Sq Ft

0

Bonus Sq Ft

0

Basement Sq Ft

0

Porches Sq Ft

245

Garage Sq Ft

1493

Total Covered Sq Ft

6885

Balcony Sq Ft

169

Main Roof Pitch

6 12

Foundation

Slab

Master Bedroom Floor

2

Laundry Floor

2

Additional Sets

1 Additional Set, 2 Additional Sets, 3 Additional Sets, 4 Additional Sets, 5 Additional Sets