Need Help Choosing the Perfect House Plans? Click to Contact a Home Plans Expert!

House Plan #F2-5362 Ospray Cove

Price range: $2,145.00 through $2,325.00

Quick Overview

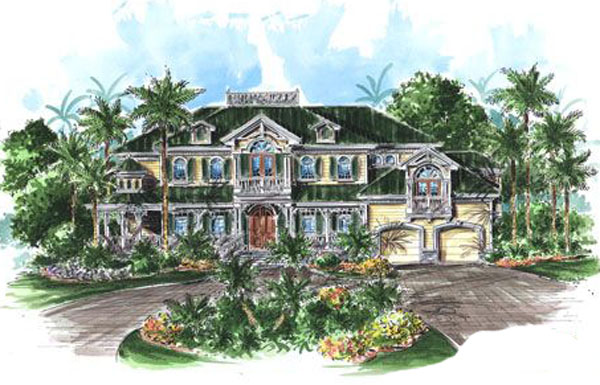
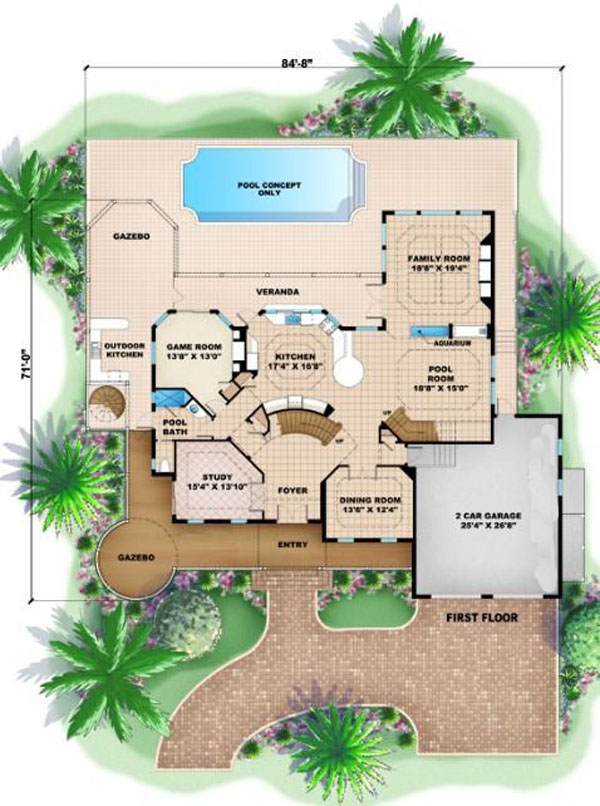
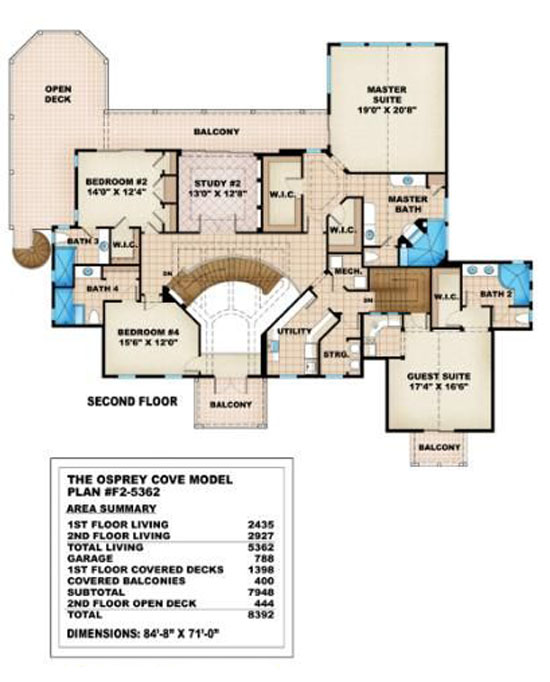
Osprey Cove is a 4 bedroom Key West style home plan offering unique style and functionality. This home’s exterior is noted for it’s wrap-around veranda gazebos and use of architectural detail. Osprey’s custom double entry doors open to a remarkable foyer and circular staircase. The unique kitchen design has an impressive breakfast bar that is open to the pool room. Dividing the pool room and the family room is a 200 gallon reef tank and a pass-thru wet bar. An additional game room accesses the rear veranda and gazebo. Osprey’s upstairs has a master suite 2 bedrooms and a large guest suite with a kitchen and oversized bath. The rear balcony leads to a large sundeck and spiral staircase. every bedroom in this home plan has its own balcony access. Truly a classic design.

5362 sq ft

Choose Your Plan Package

Details

Osprey Cove is a 4 bedroom Key West style home plan offering unique style and functionality. This home’s exterior is noted for it’s wrap-around veranda gazebos and use of architectural detail. Osprey’s custom double entry doors open to a remarkable foyer and circular staircase. The unique kitchen design has an impressive breakfast bar that is open to the pool room. Dividing the pool room and the family room is a 200 gallon reef tank and a pass-thru wet bar. An additional game room accesses the rear veranda and gazebo. Osprey’s upstairs has a master suite 2 bedrooms and a large guest suite with a kitchen and oversized bath. The rear balcony leads to a large sundeck and spiral staircase. every bedroom in this home plan has its own balcony access. Truly a classic design.

Additional Information

Overall Living Sq Ft

5362

Plan Type

House

Plan Sets

CAD File, Reproducible Set

Foundation Options

Slab

Bedrooms

4

Full Baths

5

Garage Stalls

2

Levels

2

Width Feet

85

Width Inches

0

Depth Feet

71

Depth Inches

0

Ridge Height

33' 6"

Main Ceiling Height

93

Wall Construction

CMU;Frame

Exterior Finish

Stucco

Floor One Sq Ft

2435

Floor Two Sq Ft

2927

Floor Three Sq Ft

0

Bonus Sq Ft

0

Basement Sq Ft

0

Porches Sq Ft

1398

Garage Sq Ft

788

Total Covered Sq Ft

8392

Balcony Sq Ft

400

Main Roof Pitch

6 12

Foundation

Slab

Master Bedroom Floor

2

Laundry Floor

2

Additional Sets

1 Additional Set, 2 Additional Sets, 3 Additional Sets, 4 Additional Sets, 5 Additional Sets