Need Help Choosing the Perfect House Plans? Click to Contact a Home Plans Expert!

House Plan #F2-5164 Venezia Grand

Price range: $2,445.00 through $2,625.00

Quick Overview

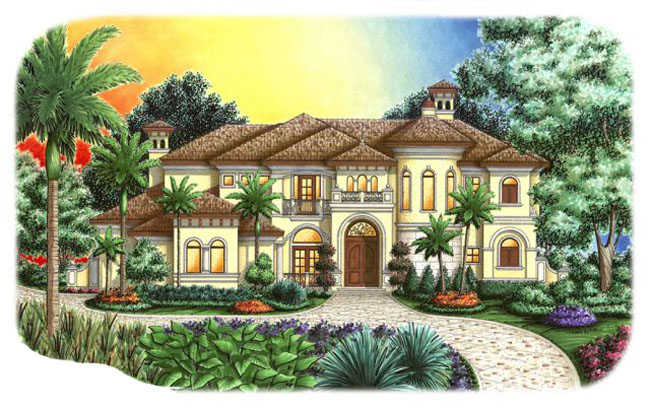
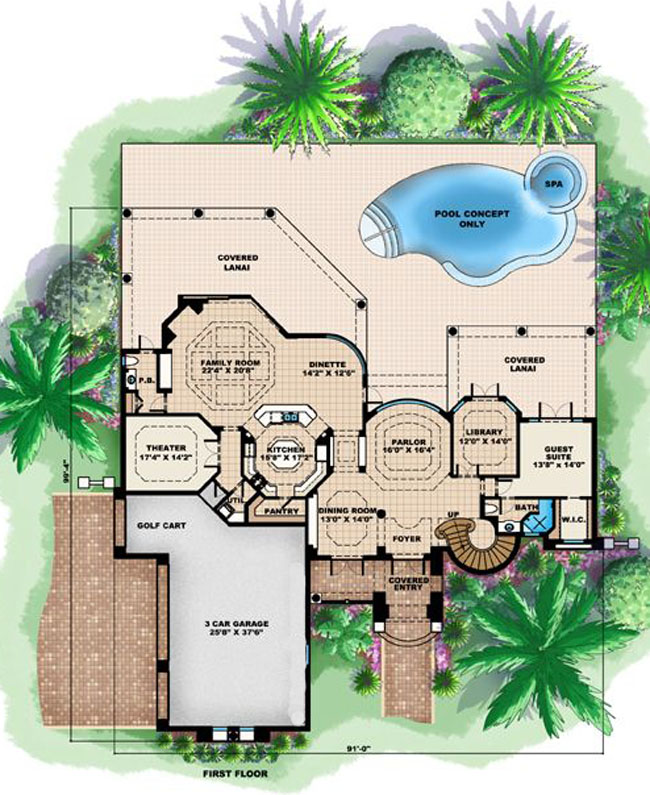
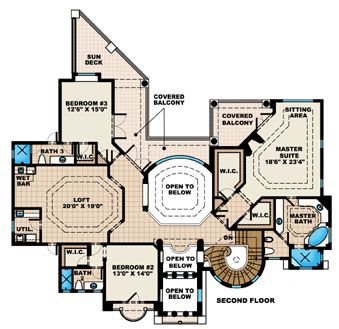
Drum roll please…..The new Venezia Grande Home Plan is a stunning Tuscan house plan with view orientation in mind. There is so much included in this Tuscan house design we will start with downstairs; the floor plan lays out with a three car garage plus room for your golf cart! A theater room library sizeable guest suite and an awesome kitchen family & dinette area featuring a radial glass window and zero pocket doors for maximum view exposure. The other guest rooms and master suite are located upstairs of this house design with a loft and wet bar additional utility room covered balcony and sun deck! The parlor ceiling from the first floor extends up into the second floor giving this floor plan and even more open feel. At just over 5000 square feet of living this Tuscan home plan would be a perfect new home for you!

5164 sq ft

Choose Your Plan Package

Details

Drum roll please…..The new Venezia Grande Home Plan is a stunning Tuscan house plan with view orientation in mind. There is so much included in this Tuscan house design we will start with downstairs; the floor plan lays out with a three car garage plus room for your golf cart! A theater room library sizeable guest suite and an awesome kitchen family & dinette area featuring a radial glass window and zero pocket doors for maximum view exposure. The other guest rooms and master suite are located upstairs of this house design with a loft and wet bar additional utility room covered balcony and sun deck! The parlor ceiling from the first floor extends up into the second floor giving this floor plan and even more open feel. At just over 5000 square feet of living this Tuscan home plan would be a perfect new home for you!

Additional Information

Overall Living Sq Ft

5164

Plan Type

House

Plan Sets

CAD File, Reproducible Set

Foundation Options

Slab

Bedrooms

4

Full Baths

5

Garage Stalls

3

Levels

2

Width Feet

91

Width Inches

0

Depth Feet

99

Depth Inches

4

Ridge Height

35'

Main Ceiling Height

2698

Wall Construction

CMU;Frame

Exterior Finish

Stucco

Floor One Sq Ft

2829

Floor Two Sq Ft

2335

Floor Three Sq Ft

0

Bonus Sq Ft

0

Basement Sq Ft

0

Porches Sq Ft

1276

Garage Sq Ft

1248

Total Covered Sq Ft

8349

Balcony Sq Ft

0

Main Roof Pitch

6 12

Foundation

Slab

Master Bedroom Floor

2

Laundry Floor

2

Additional Sets

1 Additional Set, 2 Additional Sets, 3 Additional Sets, 4 Additional Sets, 5 Additional Sets