Need Help Choosing the Perfect House Plans? Click to Contact a Home Plans Expert!

House Plan #F2-5025 Stonebridge

$2,500.00

Quick Overview

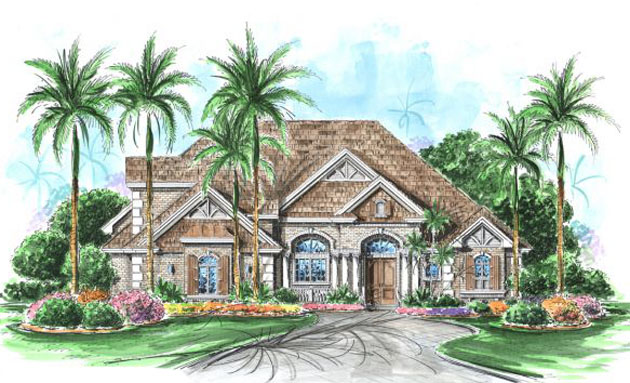
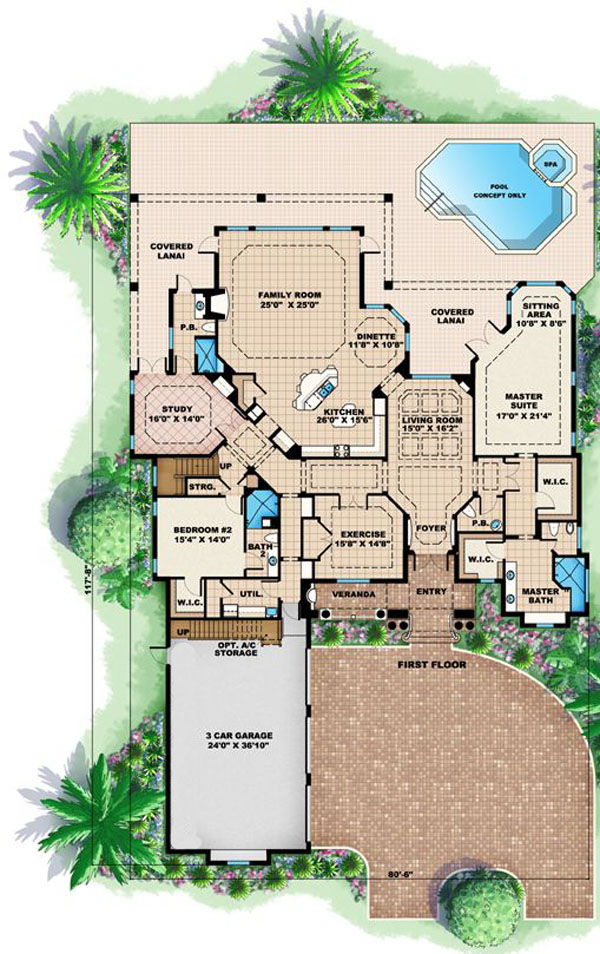
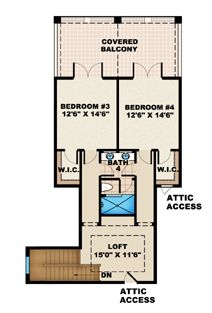
Perfect for that country estate is our Stonebridge House plan! With a French Colonial style this home design is perfect for the family. Great gathering area in the kitchen with the radial bar top seating five! This house design also has a great location for the study with a private access onto the covered lanai. Upstairs you will find two guest rooms with a private loft perfect for a play room game room or theatre! Four bedrooms total plus the study and separate exercise room give everyone plenty of space to enjoy their favorite activities in this well designed French Colonial Home plan.

5025 sq ft

Packages From $2,500.00

See What’s Included ›
Select Package
Select Foundation
Low Price Guarantee Find a lower price and we’ll beat it by 10%. See Details

Details

Perfect for that country estate is our Stonebridge House plan! With a French Colonial style this home design is perfect for the family. Great gathering area in the kitchen with the radial bar top seating five! This house design also has a great location for the study with a private access onto the covered lanai. Upstairs you will find two guest rooms with a private loft perfect for a play room game room or theatre! Four bedrooms total plus the study and separate exercise room give everyone plenty of space to enjoy their favorite activities in this well designed French Colonial Home plan.

Additional Information

Overall Living Sq Ft

5025

Plan Type

House

Plan Sets

CAD File, Reproducible Set

Foundation Options

Slab

Bedrooms

4

Full Baths

4

Garage Stalls

3

Levels

2

Width Feet

80

Width Inches

6

Depth Feet

117

Depth Inches

8

Ridge Height

35' 11"

Main Ceiling Height

2698

Wall Construction

CMU;Frame

Exterior Finish

Brick

Floor One Sq Ft

4120

Floor Two Sq Ft

905

Floor Three Sq Ft

0

Bonus Sq Ft

0

Basement Sq Ft

0

Porches Sq Ft

849

Garage Sq Ft

1073

Total Covered Sq Ft

7545

Balcony Sq Ft

0

Main Roof Pitch

10 1:2

Foundation

Slab

Master Bedroom Floor

1

Laundry Floor

1

Additional Sets

1 Additional Set, 2 Additional Sets, 3 Additional Sets, 4 Additional Sets, 5 Additional Sets