Need Help Choosing the Perfect House Plans? Click to Contact a Home Plans Expert!

House Plan #F2-4978 Ixora II

Price range: $2,045.00 through $2,225.00

Quick Overview

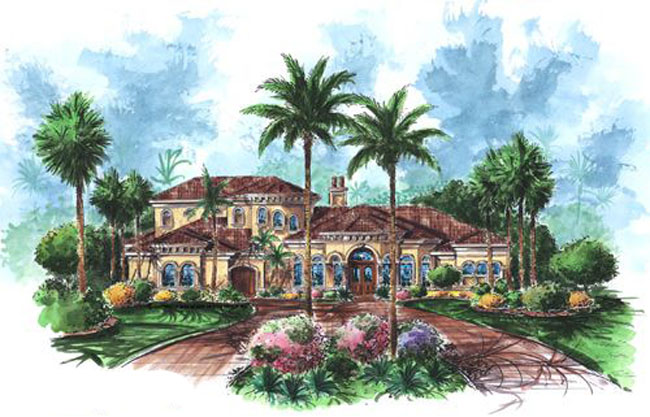
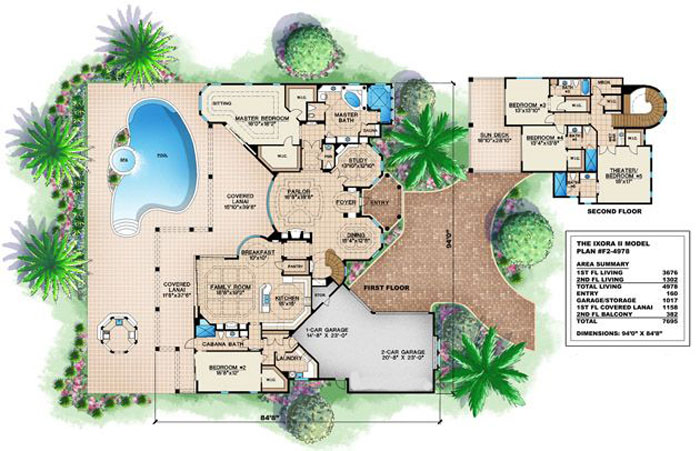
The Ixora II is an eye-catching Mediterranean style home plan designed for a rear-view oriented homesite with pocket doors and mitered glass allowing the home to be flooded with light. Upon entry from the foyer you will find a spacious dining room and a very large living room with a stone fireplace and a wall of glass allowing unobstructed views across the pool and out onto sunset bay views. These are just a few highlights that make this house plan prefect for living the intercoastal waterways.

4978 sq ft

Choose Your Plan Package

Details

The Ixora II is an eye-catching Mediterranean style home plan designed for a rear-view oriented homesite with pocket doors and mitered glass allowing the home to be flooded with light. Upon entry from the foyer you will find a spacious dining room and a very large living room with a stone fireplace and a wall of glass allowing unobstructed views across the pool and out onto sunset bay views. These are just a few highlights that make this house plan prefect for living the intercoastal waterways.

Additional Information

Overall Living Sq Ft

4978

Plan Type

House

Plan Sets

CAD File, Reproducible Set

Foundation Options

Slab

Bedrooms

5

Full Baths

5

Garage Stalls

3

Levels

2

Width Feet

94

Width Inches

0

Depth Feet

71

Depth Inches

0

Ridge Height

31' 5"

Main Ceiling Height

864

Wall Construction

CMU

Exterior Finish

Stucco

Floor One Sq Ft

3676

Floor Two Sq Ft

1302

Floor Three Sq Ft

0

Bonus Sq Ft

0

Basement Sq Ft

0

Porches Sq Ft

1158

Garage Sq Ft

1017

Total Covered Sq Ft

7695

Balcony Sq Ft

382

Main Roof Pitch

5:12

Foundation

Slab

Master Bedroom Floor

1

Laundry Floor

1

Additional Sets

1 Additional Set, 2 Additional Sets, 3 Additional Sets, 4 Additional Sets, 5 Additional Sets

Half Baths

1