Need Help Choosing the Perfect House Plans? Click to Contact a Home Plans Expert!

House Plan #F2-4802 Northlake

Price range: $2,545.00 through $2,725.00

Quick Overview

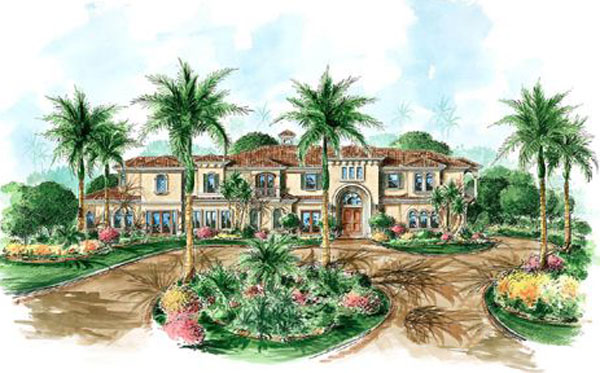
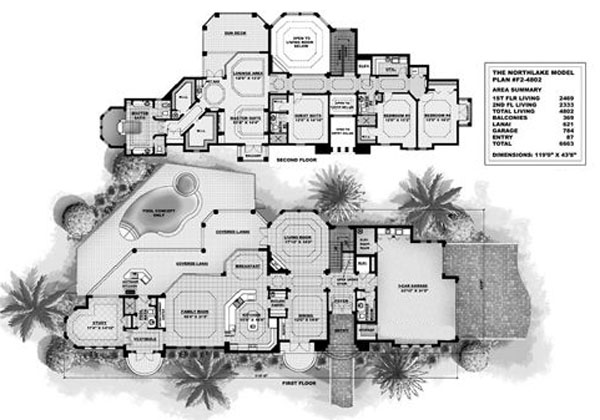
Recently awarded the 2005 Sand Dollar Award for Product Design of the Year this exquisite 2-story house plan includes 4 bedrooms 4 baths an oversized study outdoor kitchen with bar cast stone fireplace in the living room an elevator and butler’s pantry just for starters. Upstairs you will find a decadent master suite with lounge area wet bar sun deck walk-in-closets and a master bath fit for a king. From the intricate ceiling designs and volume ceilings to the elevator and 3-car garage with cast stone colonnades no details were overlooked in creating this spectacular home plan with timeless appeal.

4802 sq ft

Choose Your Plan Package

Details

Recently awarded the 2005 Sand Dollar Award for Product Design of the Year this exquisite 2-story house plan includes 4 bedrooms 4 baths an oversized study outdoor kitchen with bar cast stone fireplace in the living room an elevator and butler’s pantry just for starters. Upstairs you will find a decadent master suite with lounge area wet bar sun deck walk-in-closets and a master bath fit for a king. From the intricate ceiling designs and volume ceilings to the elevator and 3-car garage with cast stone colonnades no details were overlooked in creating this spectacular home plan with timeless appeal.

Additional Information

Overall Living Sq Ft

4802

Plan Type

House

Plan Sets

CAD File, Reproducible Set

Foundation Options

Slab

Bedrooms

4

Full Baths

4

Garage Stalls

3

Levels

2

Width Feet

119

Width Inches

0

Depth Feet

44

Depth Inches

0

Ridge Height

30'

Main Ceiling Height

3308

Wall Construction

cmu

Exterior Finish

Stucco

Floor One Sq Ft

2469

Floor Two Sq Ft

2333

Floor Three Sq Ft

0

Bonus Sq Ft

0

Basement Sq Ft

0

Porches Sq Ft

621

Garage Sq Ft

784

Total Covered Sq Ft

6663

Balcony Sq Ft

369

Main Roof Pitch

5:12

Foundation

Slab

Master Bedroom Floor

2

Laundry Floor

1

Additional Sets

1 Additional Set, 2 Additional Sets, 3 Additional Sets, 4 Additional Sets, 5 Additional Sets

Half Baths

1