Need Help Choosing the Perfect House Plans? Click to Contact a Home Plans Expert!

House Plan #F2-4798 Gardenia II

Price range: $1,945.00 through $2,125.00

Quick Overview

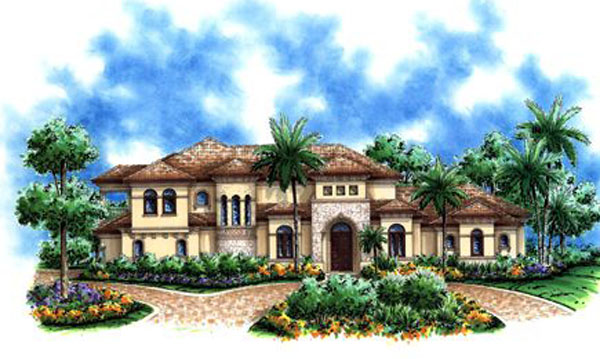
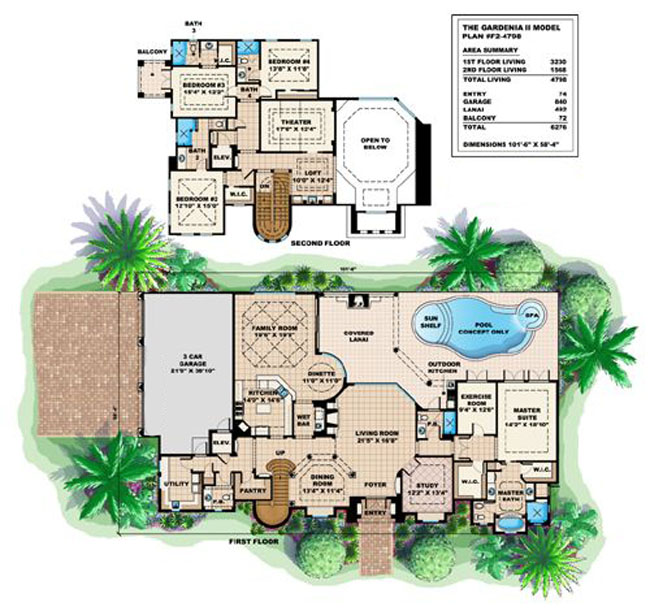
Luxury Mediterranean style home featuring four bedrooms a theater and an exercise room! This house is sure to catch attention with it’s beautiful exterior elevation. It doesn’t stop there though as soon as you walk in the grand living room is opened up to the second floor. This home is great for that shorter but wide lot. Almost 5000 square feet of living and a full 3-car garage w/extra storage.

4798 sq ft

Choose Your Plan Package

Details

Luxury Mediterranean style home featuring four bedrooms a theater and an exercise room! This house is sure to catch attention with it’s beautiful exterior elevation. It doesn’t stop there though as soon as you walk in the grand living room is opened up to the second floor. This home is great for that shorter but wide lot. Almost 5000 square feet of living and a full 3-car garage w/extra storage.

Additional Information

Overall Living Sq Ft

4798

Plan Type

House

Plan Sets

CAD File, Reproducible Set

Foundation Options

Slab

Bedrooms

4

Full Baths

5

Garage Stalls

3

Levels

2

Width Feet

102

Width Inches

0

Depth Feet

59

Depth Inches

0

Ridge Height

31' 10"

Main Ceiling Height

2886

Wall Construction

CMU;Frame

Exterior Finish

Stucco, precast

Floor One Sq Ft

3230

Floor Two Sq Ft

1568

Floor Three Sq Ft

0

Bonus Sq Ft

0

Basement Sq Ft

0

Porches Sq Ft

492

Garage Sq Ft

840

Total Covered Sq Ft

6276

Balcony Sq Ft

72

Main Roof Pitch

6 12

Foundation

Slab

Master Bedroom Floor

1

Laundry Floor

1

Additional Sets

1 Additional Set, 2 Additional Sets, 3 Additional Sets, 4 Additional Sets, 5 Additional Sets

Half Baths

1