Need Help Choosing the Perfect House Plans? Click to Contact a Home Plans Expert!

House Plan #F2-4778 Montego Bay

Quick Overview

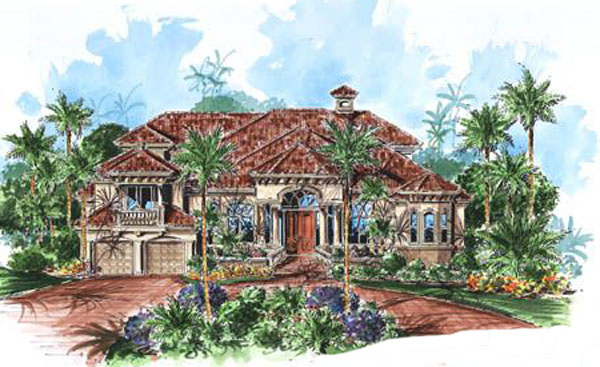
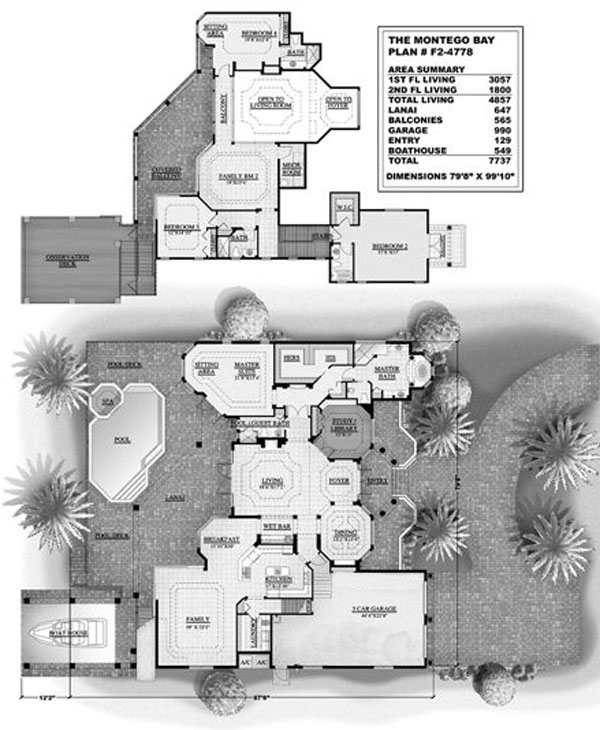
Detail and exquisite style is what you will find in this gorgeous estate home plan. Walking into the grand entry you’ll have a straight view into the pool & lanai area giving the home an even more spacious feel. You will find entertaining convenient with the wet bar located adjacent to the dining room which also offers a serving bar. Upstairs you will find a second family room 3 bedrooms and 3 baths. Two bedrooms have access to a generous balcony and bedroom # 2 has a private balcony. Throughout this house plan you will find continued coffer ceiling details art niches and archways. Don’t miss the optional boat house!

4778 sq ft

Packages From $1,900.00

See What’s Included ›
Select Package
Select Foundation
Additional Options
Your Total:$0.00
Price Match Guarantee View our 110% Price Match Policy

Details

Detail and exquisite style is what you will find in this gorgeous estate home plan. Walking into the grand entry you’ll have a straight view into the pool & lanai area giving the home an even more spacious feel. You will find entertaining convenient with the wet bar located adjacent to the dining room which also offers a serving bar. Upstairs you will find a second family room 3 bedrooms and 3 baths. Two bedrooms have access to a generous balcony and bedroom # 2 has a private balcony. Throughout this house plan you will find continued coffer ceiling details art niches and archways. Don’t miss the optional boat house!

Additional Information

Overall Living Sq Ft

4778

Plan Type

House

Plan Sets

CAD File, Reproducible Set

Foundation Options

Slab

Bedrooms

4

Full Baths

5

Garage Stalls

3

Levels

2

Width Feet

80

Width Inches

0

Depth Feet

67

Depth Inches

0

Ridge Height

30'

Main Ceiling Height

3738

Wall Construction

CMU;Frame

Exterior Finish

Stucco

Floor One Sq Ft

3057

Floor Two Sq Ft

1721

Floor Three Sq Ft

0

Bonus Sq Ft

0

Basement Sq Ft

0

Porches Sq Ft

647

Garage Sq Ft

867

Total Covered Sq Ft

7535

Balcony Sq Ft

565

Main Roof Pitch

6 12

Foundation

Slab

Master Bedroom Floor

1

Laundry Floor

1

Additional Sets

1 Additional Set, 2 Additional Sets, 3 Additional Sets, 4 Additional Sets, 5 Additional Sets

House Plan #F2-4778 Montego Bay

Quick Overview

Detail and exquisite style is what you will find in this gorgeous estate home plan. Walking into the grand entry you’ll have a straight view into the pool & lanai area giving the home an even more spacious feel. You will find entertaining convenient with the wet bar located adjacent to the dining room which also offers a serving bar. Upstairs you will find a second family room 3 bedrooms and 3 baths. Two bedrooms have access to a generous balcony and bedroom # 2 has a private balcony. Throughout this house plan you will find continued coffer ceiling details art niches and archways. Don’t miss the optional boat house!

4778 sq ft

Packages From $1,900.00

See What’s Included ›
Select Package
Select Foundation
Additional Options
Your Total:$0.00
Price Match Guarantee View our 110% Price Match Policy

Details

Detail and exquisite style is what you will find in this gorgeous estate home plan. Walking into the grand entry you’ll have a straight view into the pool & lanai area giving the home an even more spacious feel. You will find entertaining convenient with the wet bar located adjacent to the dining room which also offers a serving bar. Upstairs you will find a second family room 3 bedrooms and 3 baths. Two bedrooms have access to a generous balcony and bedroom # 2 has a private balcony. Throughout this house plan you will find continued coffer ceiling details art niches and archways. Don’t miss the optional boat house!

Additional Information

Overall Living Sq Ft

4778

Plan Type

House

Plan Sets

CAD File, Reproducible Set

Foundation Options

Slab

Bedrooms

4

Full Baths

5

Garage Stalls

3

Levels

2

Width Feet

80

Width Inches

0

Depth Feet

67

Depth Inches

0

Ridge Height

30'

Main Ceiling Height

3738

Wall Construction

CMU;Frame

Exterior Finish

Stucco

Floor One Sq Ft

3057

Floor Two Sq Ft

1721

Floor Three Sq Ft

0

Bonus Sq Ft

0

Basement Sq Ft

0

Porches Sq Ft

647

Garage Sq Ft

867

Total Covered Sq Ft

7535

Balcony Sq Ft

565

Main Roof Pitch

6 12

Foundation

Slab

Master Bedroom Floor

1

Laundry Floor

1

Additional Sets

1 Additional Set, 2 Additional Sets, 3 Additional Sets, 4 Additional Sets, 5 Additional Sets