Need Help Choosing the Perfect House Plans? Click to Contact a Home Plans Expert!

House Plan #F2-4669 Gardenia

Quick Overview

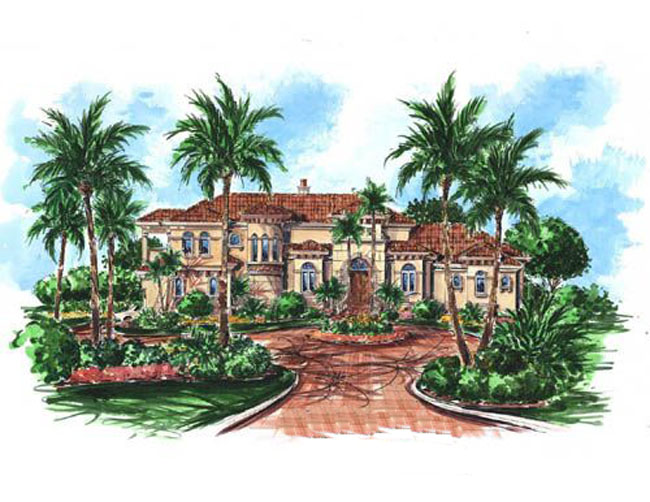
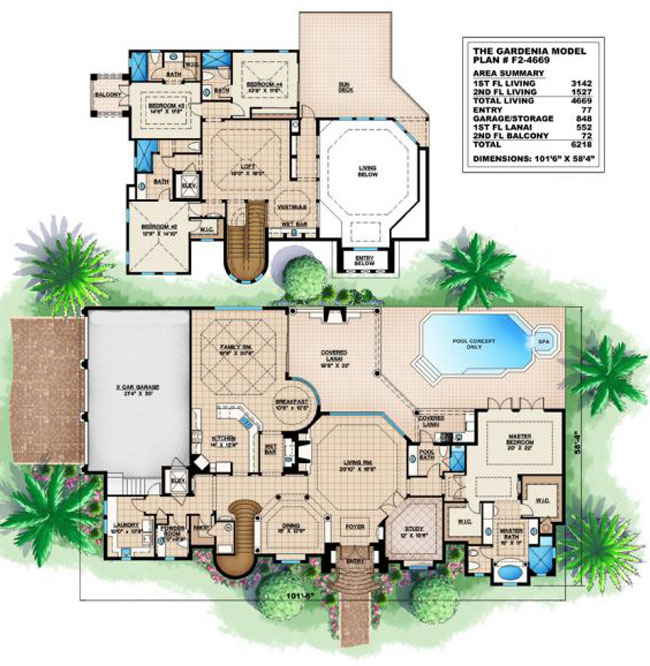
The breathtaking facade of this house plan is adorned with cast stone and architectural detail that sets off the tropical Mediterranean style of this home. Double mahogany doors open into the stunning foyer with soaring ceilings that are shared with the formal living room. The quiet study pool bath and luxurious master bedroom with walk-in closets and bath are a perfect complement to this home. The outdoor kitchen and built-in fireplace are great for entertaining by the pool. Just past the oversized laundry room you will find your personal elevator to the 2nd floor. The upstairs floor plan offers unlimited opportunities with 3 bedrooms 3 baths a delightful wet bar and an expansive loft area with sundeck. This home plan is surely a design of distinction.

4669 sq ft

Packages From $1,800.00

See What’s Included ›
Select Package
Select Foundation
Additional Options
Your Total:$0.00
Price Match Guarantee View our 110% Price Match Policy

Details

The breathtaking facade of this house plan is adorned with cast stone and architectural detail that sets off the tropical Mediterranean style of this home. Double mahogany doors open into the stunning foyer with soaring ceilings that are shared with the formal living room. The quiet study pool bath and luxurious master bedroom with walk-in closets and bath are a perfect complement to this home. The outdoor kitchen and built-in fireplace are great for entertaining by the pool. Just past the oversized laundry room you will find your personal elevator to the 2nd floor. The upstairs floor plan offers unlimited opportunities with 3 bedrooms 3 baths a delightful wet bar and an expansive loft area with sundeck. This home plan is surely a design of distinction.

Additional Information

Overall Living Sq Ft

4669

Plan Type

House

Plan Sets

CAD File, Reproducible Set

Foundation Options

Slab

Bedrooms

4

Full Baths

5

Garage Stalls

3

Levels

2

Width Feet

102

Width Inches

0

Depth Feet

59

Depth Inches

0

Ridge Height

30'

Main Ceiling Height

2886

Wall Construction

CMU;Frame

Exterior Finish

Stucco

Floor One Sq Ft

3142

Floor Two Sq Ft

1427

Floor Three Sq Ft

0

Bonus Sq Ft

0

Basement Sq Ft

0

Porches Sq Ft

552

Garage Sq Ft

848

Total Covered Sq Ft

6218

Balcony Sq Ft

72

Main Roof Pitch

6 12

Foundation

Slab

Master Bedroom Floor

1

Laundry Floor

1

Additional Sets

1 Additional Set, 2 Additional Sets, 3 Additional Sets, 4 Additional Sets, 5 Additional Sets

Half Baths

1