Need Help Choosing the Perfect House Plans? Click to Contact a Home Plans Expert!

House Plan #F2-4381 Royal Palm

Quick Overview

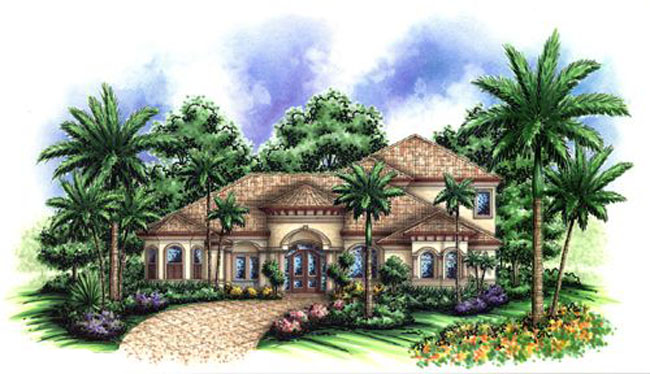
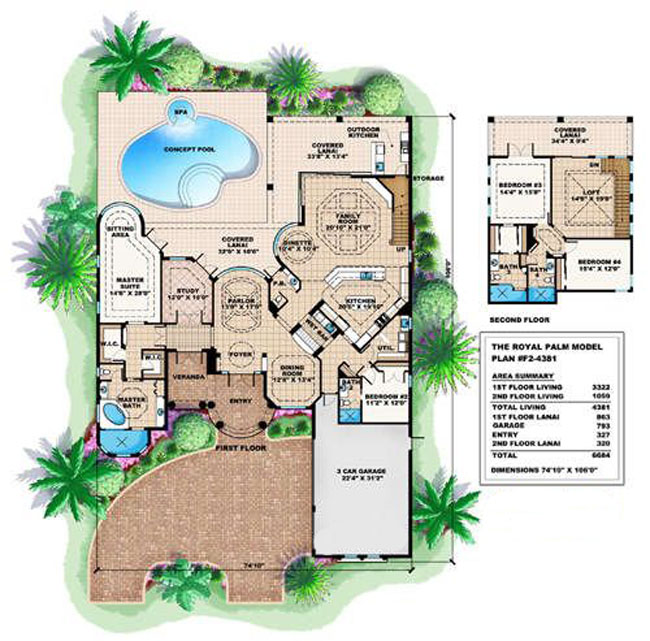
This spacious home speaks of entertaining…….The rooms flow one to another allowing the space to flex for crowd-size events yet still keeps you intimate for smaller groupings. The impressive barrel ceilings are just one of the many architectural details you will see as you walk through. Radial glass walls and zero pocket doors bring in plenty of natural light and grant views of whatever lies beyond.

4381 sq ft

Packages From $1,750.00

See What’s Included ›
Select Package
Select Foundation
Additional Options
Your Total:$0.00
Price Match Guarantee View our 110% Price Match Policy

Details

This spacious home speaks of entertaining…….The rooms flow one to another allowing the space to flex for crowd-size events yet still keeps you intimate for smaller groupings. The impressive barrel ceilings are just one of the many architectural details you will see as you walk through. Radial glass walls and zero pocket doors bring in plenty of natural light and grant views of whatever lies beyond.

Additional Information

Overall Living Sq Ft

4381

Plan Type

House

Plan Sets

CAD File, Reproducible Set

Foundation Options

Slab

Bedrooms

5

Full Baths

4

Garage Stalls

3

Levels

2

Width Feet

75

Width Inches

0

Depth Feet

106

Depth Inches

0

Ridge Height

33' 5"

Main Ceiling Height

864

Wall Construction

CMU

Exterior Finish

Stucco

Floor One Sq Ft

3322

Floor Two Sq Ft

1059

Floor Three Sq Ft

0

Bonus Sq Ft

0

Basement Sq Ft

0

Porches Sq Ft

863

Garage Sq Ft

793

Total Covered Sq Ft

6684

Balcony Sq Ft

320

Main Roof Pitch

6 12

Foundation

Slab

Master Bedroom Floor

1

Laundry Floor

1

Additional Sets

1 Additional Set, 2 Additional Sets, 3 Additional Sets, 4 Additional Sets, 5 Additional Sets

Half Baths

1

House Plan #F2-4381 Royal Palm

Quick Overview

This spacious home speaks of entertaining…….The rooms flow one to another allowing the space to flex for crowd-size events yet still keeps you intimate for smaller groupings. The impressive barrel ceilings are just one of the many architectural details you will see as you walk through. Radial glass walls and zero pocket doors bring in plenty of natural light and grant views of whatever lies beyond.

4381 sq ft

Packages From $1,750.00

See What’s Included ›
Select Package
Select Foundation
Additional Options
Your Total:$0.00
Price Match Guarantee View our 110% Price Match Policy

Details

This spacious home speaks of entertaining…….The rooms flow one to another allowing the space to flex for crowd-size events yet still keeps you intimate for smaller groupings. The impressive barrel ceilings are just one of the many architectural details you will see as you walk through. Radial glass walls and zero pocket doors bring in plenty of natural light and grant views of whatever lies beyond.

Additional Information

Overall Living Sq Ft

4381

Plan Type

House

Plan Sets

CAD File, Reproducible Set

Foundation Options

Slab

Bedrooms

5

Full Baths

4

Garage Stalls

3

Levels

2

Width Feet

75

Width Inches

0

Depth Feet

106

Depth Inches

0

Ridge Height

33' 5"

Main Ceiling Height

864

Wall Construction

CMU

Exterior Finish

Stucco

Floor One Sq Ft

3322

Floor Two Sq Ft

1059

Floor Three Sq Ft

0

Bonus Sq Ft

0

Basement Sq Ft

0

Porches Sq Ft

863

Garage Sq Ft

793

Total Covered Sq Ft

6684

Balcony Sq Ft

320

Main Roof Pitch

6 12

Foundation

Slab

Master Bedroom Floor

1

Laundry Floor

1

Additional Sets

1 Additional Set, 2 Additional Sets, 3 Additional Sets, 4 Additional Sets, 5 Additional Sets

Half Baths

1