Need Help Choosing the Perfect House Plans? Click to Contact a Home Plans Expert!

House Plan #F2-4000 Valencia

Quick Overview

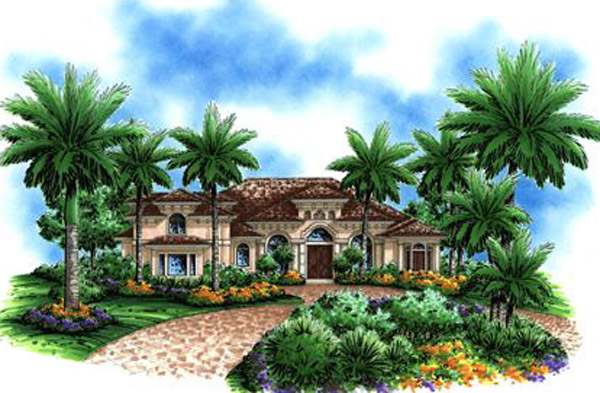
This award winning design is a unique combination of coziness and elegance. The floor plan flows flawlessly without compromising privacy or style. The designer believes the natural views and the outdoor living spaces unique to Florida enhances the open spacious feeling inside a home. The Valencia encompasses this belief and is certainly setting a trend in residential design. Make this award-winning house plan your next dream home! Alternate larger house plan available. Call for details.

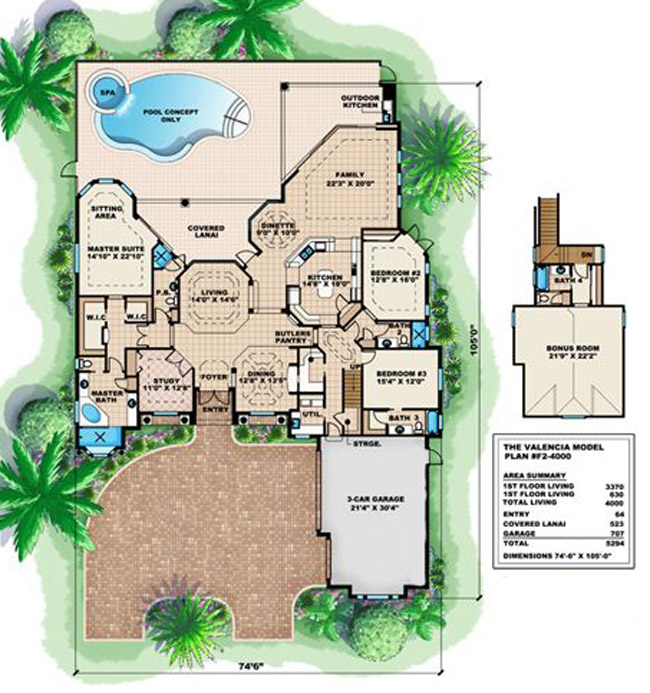
Distinguishing qualities include the overall layout and flow of the house coffered ceilings that maximize daylight while reflecting grandeur and richness. A pass through wet bar that can also be used as a butler pantry. The loft above the garage is a fun and logical use of space for a second floor game or media room. The gourmet kitchen is superior in design and convenience. The dropped coffered ceiling in the kitchen provides intimate recessed lighting and a wonderful place to display art and kitchen decor.

4000 sq ft

Packages From $1,700.00

See What’s Included ›
Select Package
Select Foundation
Additional Options
Your Total:$0.00
Price Match Guarantee View our 110% Price Match Policy

Details

This award winning design is a unique combination of coziness and elegance. The floor plan flows flawlessly without compromising privacy or style. The designer believes the natural views and the outdoor living spaces unique to Florida enhances the open spacious feeling inside a home. The Valencia encompasses this belief and is certainly setting a trend in residential design. Make this award-winning house plan your next dream home! Alternate larger house plan available. Call for details.

Distinguishing qualities include the overall layout and flow of the house coffered ceilings that maximize daylight while reflecting grandeur and richness. A pass through wet bar that can also be used as a butler pantry. The loft above the garage is a fun and logical use of space for a second floor game or media room. The gourmet kitchen is superior in design and convenience. The dropped coffered ceiling in the kitchen provides intimate recessed lighting and a wonderful place to display art and kitchen decor.

Additional Information

Overall Living Sq Ft

4000

Plan Type

House

Plan Sets

CAD File, Reproducible Set

Foundation Options

Slab

Bedrooms

3

Full Baths

3

Garage Stalls

3

Levels

2

Width Feet

75

Width Inches

0

Depth Feet

105

Depth Inches

0

Ridge Height

26'

Main Ceiling Height

3179

Wall Construction

CMU

Exterior Finish

Stucco

Floor One Sq Ft

3370

Floor Two Sq Ft

630

Floor Three Sq Ft

0

Bonus Sq Ft

0

Basement Sq Ft

0

Porches Sq Ft

523

Garage Sq Ft

707

Total Covered Sq Ft

5294

Balcony Sq Ft

0

Main Roof Pitch

6 12

Foundation

Slab

Master Bedroom Floor

1

Laundry Floor

1

Additional Sets

1 Additional Set, 2 Additional Sets, 3 Additional Sets, 4 Additional Sets, 5 Additional Sets

Half Baths

1