Need Help Choosing the Perfect House Plans? Click to Contact a Home Plans Expert!

House Plan #F2-3920 La Playa

Quick Overview

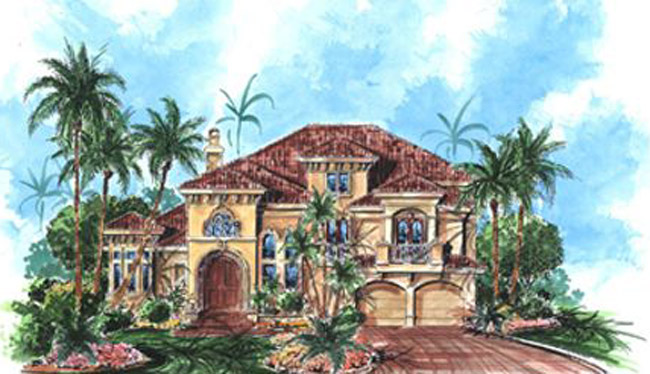
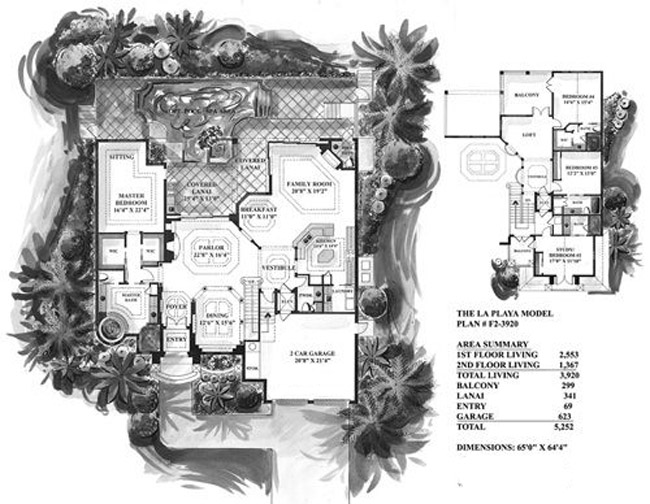
One of our very popular house plans. The La Playa is an elegant 4 bedroom Mediterranean design home plan featuring all the necessities for a family oriented lifestyle under 4000 square feet. Its impressive front facade includes cascading roof planes cantilevered balconies and the meticulous use of keystone and wrought iron. The grand entry has tall mahogany doors that open to the foyer. LaPlaya’s dining room surrounded by a colonnade has a built-in buffet with a double tier arch above it. The spacious master suite of this floor plan features a bath with a circular spa rotunda ceiling design and an oversized walk-in shower. The upstairs has three large bedroom suites that are accessible to the front and rear balconies. This home plan also offers an adequate sized loft and vestibule that is open to the parlor.

3920 sq ft

Packages From $1,950.00

See What’s Included ›
Select Package
Select Foundation
Additional Options
Your Total:$0.00
Price Match Guarantee View our 110% Price Match Policy

Details

One of our very popular house plans. The La Playa is an elegant 4 bedroom Mediterranean design home plan featuring all the necessities for a family oriented lifestyle under 4000 square feet. Its impressive front facade includes cascading roof planes cantilevered balconies and the meticulous use of keystone and wrought iron. The grand entry has tall mahogany doors that open to the foyer. LaPlaya’s dining room surrounded by a colonnade has a built-in buffet with a double tier arch above it. The spacious master suite of this floor plan features a bath with a circular spa rotunda ceiling design and an oversized walk-in shower. The upstairs has three large bedroom suites that are accessible to the front and rear balconies. This home plan also offers an adequate sized loft and vestibule that is open to the parlor.

Additional Information

Overall Living Sq Ft

3920

Plan Type

House

Plan Sets

CAD File, Reproducible Set

Foundation Options

Slab

Bedrooms

4

Full Baths

5

Garage Stalls

2

Levels

2

Width Feet

65

Width Inches

0

Depth Feet

65

Depth Inches

0

Ridge Height

33'

Main Ceiling Height

3469

Wall Construction

CMU;Frame

Exterior Finish

Stucco

Floor One Sq Ft

2553

Floor Two Sq Ft

1367

Floor Three Sq Ft

0

Bonus Sq Ft

0

Basement Sq Ft

0

Porches Sq Ft

341

Garage Sq Ft

623

Total Covered Sq Ft

5252

Balcony Sq Ft

299

Main Roof Pitch

6 12

Foundation

Slab

Master Bedroom Floor

1

Laundry Floor

1

Additional Sets

1 Additional Set, 2 Additional Sets, 3 Additional Sets, 4 Additional Sets, 5 Additional Sets

House Plan #F2-3920 La Playa

Quick Overview

One of our very popular house plans. The La Playa is an elegant 4 bedroom Mediterranean design home plan featuring all the necessities for a family oriented lifestyle under 4000 square feet. Its impressive front facade includes cascading roof planes cantilevered balconies and the meticulous use of keystone and wrought iron. The grand entry has tall mahogany doors that open to the foyer. LaPlaya’s dining room surrounded by a colonnade has a built-in buffet with a double tier arch above it. The spacious master suite of this floor plan features a bath with a circular spa rotunda ceiling design and an oversized walk-in shower. The upstairs has three large bedroom suites that are accessible to the front and rear balconies. This home plan also offers an adequate sized loft and vestibule that is open to the parlor.

3920 sq ft

Packages From $1,950.00

See What’s Included ›
Select Package
Select Foundation
Additional Options
Your Total:$0.00
Price Match Guarantee View our 110% Price Match Policy

Details

One of our very popular house plans. The La Playa is an elegant 4 bedroom Mediterranean design home plan featuring all the necessities for a family oriented lifestyle under 4000 square feet. Its impressive front facade includes cascading roof planes cantilevered balconies and the meticulous use of keystone and wrought iron. The grand entry has tall mahogany doors that open to the foyer. LaPlaya’s dining room surrounded by a colonnade has a built-in buffet with a double tier arch above it. The spacious master suite of this floor plan features a bath with a circular spa rotunda ceiling design and an oversized walk-in shower. The upstairs has three large bedroom suites that are accessible to the front and rear balconies. This home plan also offers an adequate sized loft and vestibule that is open to the parlor.

Additional Information

Overall Living Sq Ft

3920

Plan Type

House

Plan Sets

CAD File, Reproducible Set

Foundation Options

Slab

Bedrooms

4

Full Baths

5

Garage Stalls

2

Levels

2

Width Feet

65

Width Inches

0

Depth Feet

65

Depth Inches

0

Ridge Height

33'

Main Ceiling Height

3469

Wall Construction

CMU;Frame

Exterior Finish

Stucco

Floor One Sq Ft

2553

Floor Two Sq Ft

1367

Floor Three Sq Ft

0

Bonus Sq Ft

0

Basement Sq Ft

0

Porches Sq Ft

341

Garage Sq Ft

623

Total Covered Sq Ft

5252

Balcony Sq Ft

299

Main Roof Pitch

6 12

Foundation

Slab

Master Bedroom Floor

1

Laundry Floor

1

Additional Sets

1 Additional Set, 2 Additional Sets, 3 Additional Sets, 4 Additional Sets, 5 Additional Sets