Need Help Choosing the Perfect House Plans? Click to Contact a Home Plans Expert!

House Plan #F2-3748 Diamond Lake

Price range: $2,345.00 through $2,525.00

Quick Overview

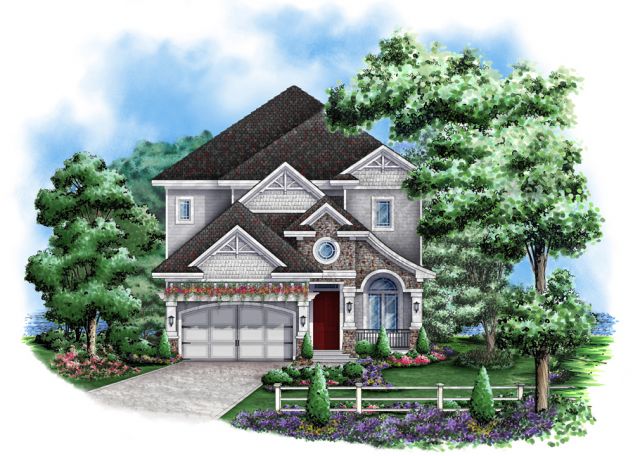
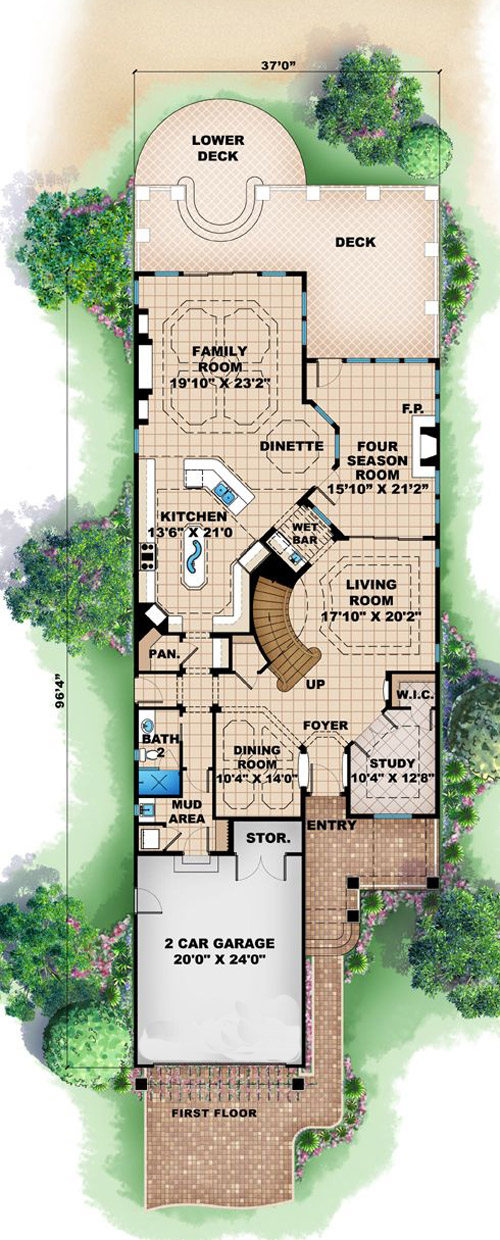
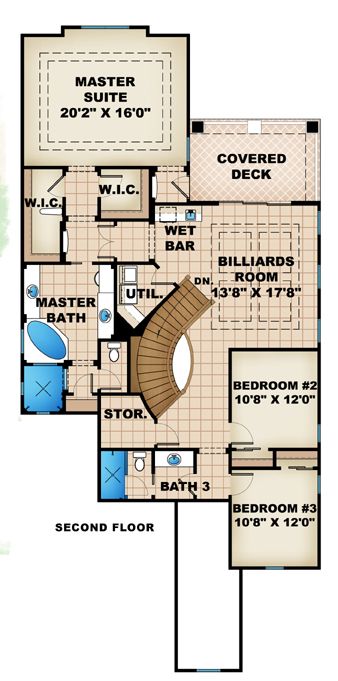
The Diamond Lake house plan is a Craftsman-style house plan which is sometimes billed as a “California Bungalow”. This floor plan features a few more ornamental details than is typical making it an even more unique house plan. Great for a narrow lot this 3748 square foot home fits into a 37′ wide footprint. Nothing was left out in this efficient blueprint featuring 3 bedrooms a study a billiards room and a four season room! An open deck off of the back is great for star gazing on those clear nights. This craftsman style house plan has some interesting ceiling designs adding to the overall character of this narrow lot floor plan.

3748 sq ft

Choose Your Plan Package

Details

The Diamond Lake house plan is a Craftsman-style house plan which is sometimes billed as a “California Bungalow”. This floor plan features a few more ornamental details than is typical making it an even more unique house plan. Great for a narrow lot this 3748 square foot home fits into a 37′ wide footprint. Nothing was left out in this efficient blueprint featuring 3 bedrooms a study a billiards room and a four season room! An open deck off of the back is great for star gazing on those clear nights. This craftsman style house plan has some interesting ceiling designs adding to the overall character of this narrow lot floor plan.

Additional Information

Overall Living Sq Ft

3748

Plan Type

House

Plan Sets

CAD File, Reproducible Set

Bedrooms

3

Full Baths

3

Garage Stalls

2

Levels

2

Width Feet

37

Width Inches

0

Depth Feet

96

Depth Inches

4

Ridge Height

35'

Main Ceiling Height

2698

Wall Construction

2x6

Exterior Finish

Siding/Stone

Floor One Sq Ft

2020

Floor Two Sq Ft

1728

Floor Three Sq Ft

0

Bonus Sq Ft

0

Basement Sq Ft

0

Porches Sq Ft

0

Garage Sq Ft

567

Total Covered Sq Ft

5521

Balcony Sq Ft

0

Main Roof Pitch

8:12

Foundation

Crawl Space

Master Bedroom Floor

2

Laundry Floor

2

Additional Sets

1 Additional Set, 2 Additional Sets, 3 Additional Sets, 4 Additional Sets, 5 Additional Sets