Need Help Choosing the Perfect House Plans? Click to Contact a Home Plans Expert!

House Plan #F2-3676 Santa Cruz

Price range: $1,545.00 through $1,725.00

Quick Overview

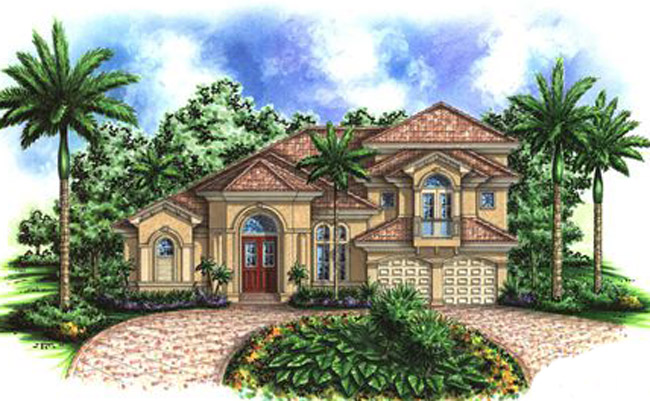
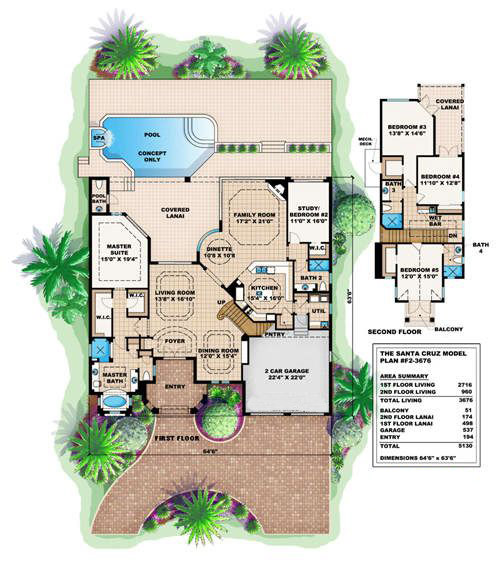
Great home for a narrow lot featuring over 3500 square feet of living! Popular style featuring a split floor plan; the master and one guest suite downstairs and all remaining bedrooms upstairs. The zero – corner sliders open the wall completely up allowing the outside to come in. If you don’t need all 5 bedrooms convert bedroom #4 into a game room it even has a wet bar just outside and an entrance to the balcony. All doors lead to the great outdoors with this open and spacious home!

3676 sq ft

Choose Your Plan Package

Details

Great home for a narrow lot featuring over 3500 square feet of living! Popular style featuring a split floor plan; the master and one guest suite downstairs and all remaining bedrooms upstairs. The zero – corner sliders open the wall completely up allowing the outside to come in. If you don’t need all 5 bedrooms convert bedroom #4 into a game room it even has a wet bar just outside and an entrance to the balcony. All doors lead to the great outdoors with this open and spacious home!

Additional Information

Overall Living Sq Ft

3676

Plan Type

House

Plan Sets

CAD File, Reproducible Set

Foundation Options

Stem Wall

Bedrooms

5

Full Baths

4

Garage Stalls

2

Levels

2

Width Feet

65

Width Inches

0

Depth Feet

64

Depth Inches

0

Ridge Height

31' 6"

Main Ceiling Height

3498

Wall Construction

CMU

Exterior Finish

Stucco

Floor One Sq Ft

2716

Floor Two Sq Ft

960

Floor Three Sq Ft

0

Bonus Sq Ft

0

Basement Sq Ft

0

Porches Sq Ft

498

Garage Sq Ft

537

Total Covered Sq Ft

5130

Balcony Sq Ft

174

Main Roof Pitch

6 12

Foundation

Stem Wall

Master Bedroom Floor

1

Laundry Floor

1

Additional Sets

1 Additional Set, 2 Additional Sets, 3 Additional Sets, 4 Additional Sets, 5 Additional Sets

Half Baths

1