Need Help Choosing the Perfect House Plans? Click to Contact a Home Plans Expert!

House Plan #F2-3609 Calloway

Price range: $1,395.00 through $1,575.00

Quick Overview

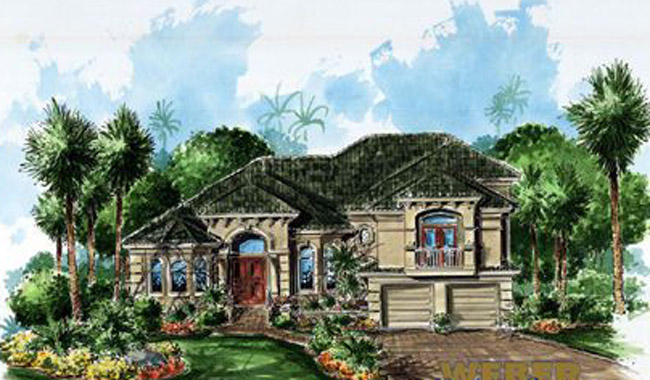
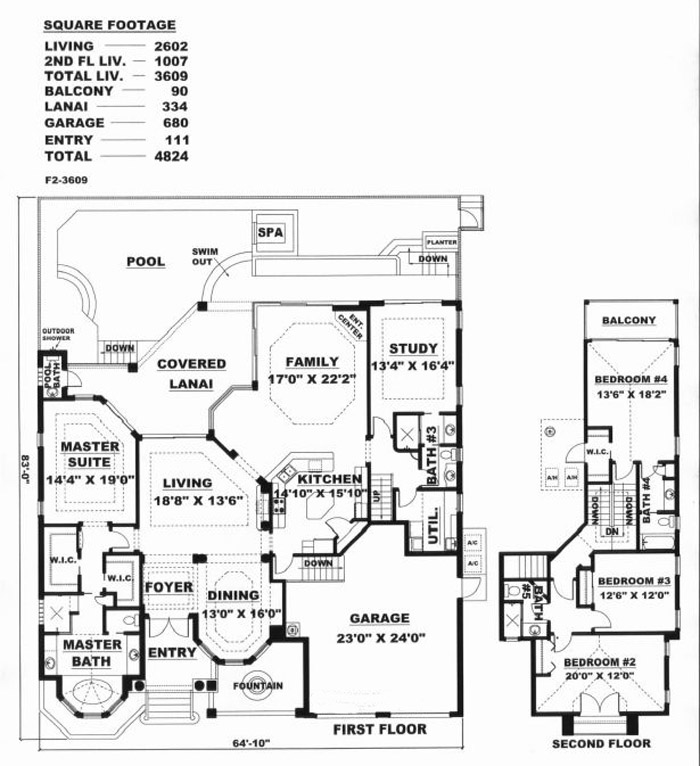
This spacious 4-bedroom home has an open layout that is great for entertaining. The kitchen and dinette overlook the pool area and the family room features zero-corner sliders which enable the room to be opened up to encompass the lanai as one huge area. You will find the master suite and study downstairs and 3 bedrooms and 2 baths upstairs. A balcony from bedroom #4 overlooks the pool and lanai and bedroom #2 has a charming Juliet balcony. To add to all of this the oversized 2-car garage has plenty of room for extra storage.

3609 sq ft

Choose Your Plan Package

Details

This spacious 4-bedroom home has an open layout that is great for entertaining. The kitchen and dinette overlook the pool area and the family room features zero-corner sliders which enable the room to be opened up to encompass the lanai as one huge area. You will find the master suite and study downstairs and 3 bedrooms and 2 baths upstairs. A balcony from bedroom #4 overlooks the pool and lanai and bedroom #2 has a charming Juliet balcony. To add to all of this the oversized 2-car garage has plenty of room for extra storage.

Additional Information

Overall Living Sq Ft

3609

Plan Type

House

Plan Sets

CAD File, Reproducible Set

Foundation Options

Slab

Bedrooms

4

Full Baths

4

Garage Stalls

2

Levels

2

Width Feet

65

Width Inches

0

Depth Feet

83

Depth Inches

0

Ridge Height

29'

Main Ceiling Height

3480

Wall Construction

CMU

Exterior Finish

Stucco

Floor One Sq Ft

2602

Floor Two Sq Ft

1007

Floor Three Sq Ft

0

Bonus Sq Ft

0

Basement Sq Ft

0

Porches Sq Ft

334

Garage Sq Ft

680

Total Covered Sq Ft

4824

Balcony Sq Ft

90

Main Roof Pitch

6 12

Foundation

Slab

Master Bedroom Floor

2

Laundry Floor

2

Additional Sets

1 Additional Set, 2 Additional Sets, 3 Additional Sets, 4 Additional Sets, 5 Additional Sets

Half Baths

1