Need Help Choosing the Perfect House Plans? Click to Contact a Home Plans Expert!

House Plan #F2-3351 Dos Palmas

Price range: $1,445.00 through $1,625.00

Quick Overview

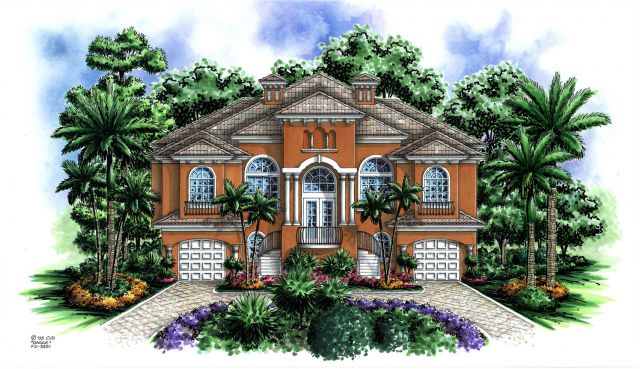
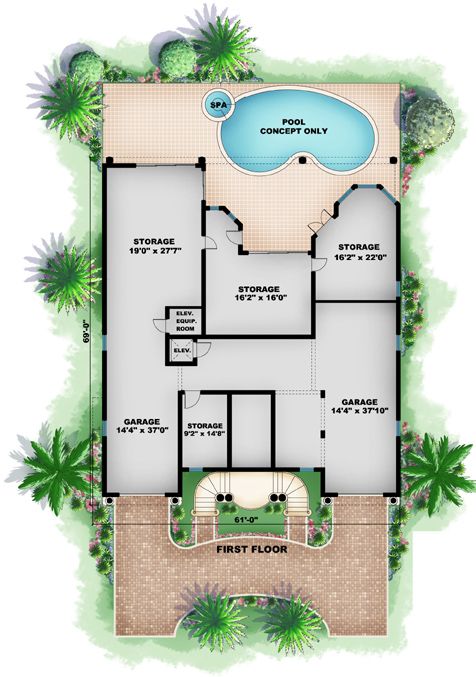
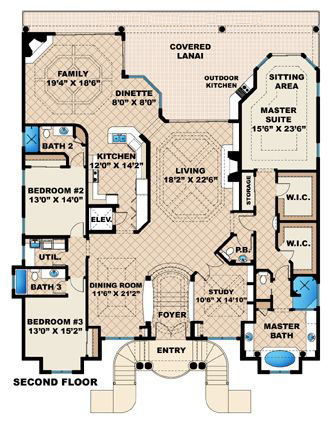
This coastal home plan gives a stately first impression; elegant dual staircases are just the beginning of this imposing coastal home plan. Designed for the intercoastal of Naples Florida this floor plan has plenty of storage on the lower lever that could easily be converted into additional living space; there is even an elevator for your convenience. The second floor boasts an elegant feel with triple coffer ceilings in the foyer and living room of this house plan. Each bedroom has its own bath offering ultimate privacy for all. There is a half bath just off the entry for day visitors. As with most coastal home plans this floor plan is centered on the view outside with the family room dinette kitchen living room and master all having a front row seat. There is an ample size lanai on the second floor with outdoor kitchen for those nice evenings outside. If you have a coastal lot and are looking for a coastal home plan look no further than the Dos Palmas (two palms) home plan.

3351 sq ft

Choose Your Plan Package

Details

This coastal home plan gives a stately first impression; elegant dual staircases are just the beginning of this imposing coastal home plan. Designed for the intercoastal of Naples Florida this floor plan has plenty of storage on the lower lever that could easily be converted into additional living space; there is even an elevator for your convenience. The second floor boasts an elegant feel with triple coffer ceilings in the foyer and living room of this house plan. Each bedroom has its own bath offering ultimate privacy for all. There is a half bath just off the entry for day visitors. As with most coastal home plans this floor plan is centered on the view outside with the family room dinette kitchen living room and master all having a front row seat. There is an ample size lanai on the second floor with outdoor kitchen for those nice evenings outside. If you have a coastal lot and are looking for a coastal home plan look no further than the Dos Palmas (two palms) home plan.

Additional Information

Overall Living Sq Ft

3351

Plan Type

House

Plan Sets

CAD File, PDF File (Recommended), Reproducible Set

Foundation Options

Slab

Bedrooms

3

Full Baths

4

Garage Stalls

3

Levels

2

Width Feet

61

Width Inches

0

Depth Feet

69

Depth Inches

0

Ridge Height

39' 2"

Wall Construction

CMU

Exterior Finish

Stucco

Floor One Sq Ft

3303

Floor Two Sq Ft

3351

Floor Three Sq Ft

0

Bonus Sq Ft

0

Basement Sq Ft

0

Porches Sq Ft

1171

Garage Sq Ft

0

Total Covered Sq Ft

7907

Balcony Sq Ft

0

Main Roof Pitch

6 12

Foundation

Slab

Master Bedroom Floor

2

Laundry Floor

2

Additional Sets

1 Additional Set, 2 Additional Sets, 3 Additional Sets, 4 Additional Sets, 5 Additional Sets