Need Help Choosing the Perfect House Plans? Click to Contact a Home Plans Expert!

House Plan #F1-4928 Mt. Vernon

Price range: $2,045.00 through $2,225.00

Quick Overview

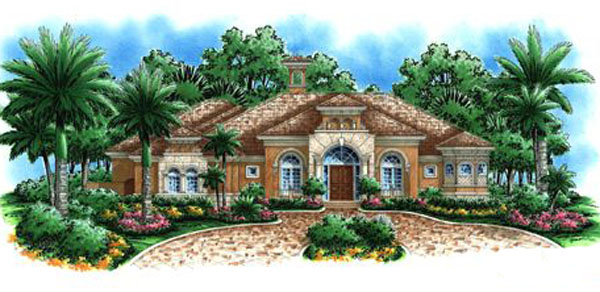
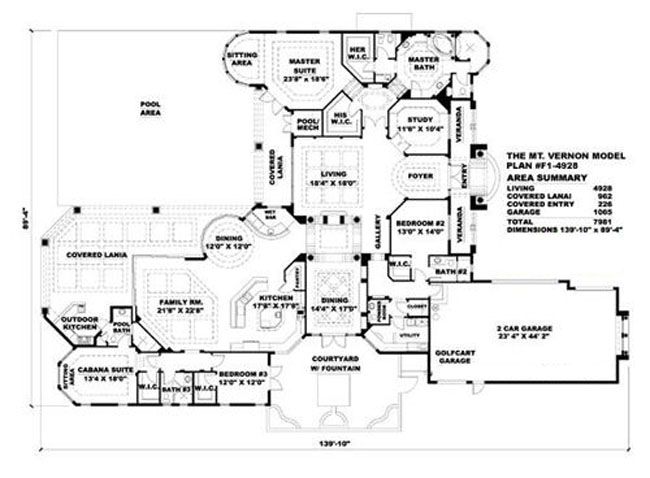
Sprawling one-story ranch best describes this Mediterranean house plan. Almost 5000 sq. ft. of living space all on one level. Beautiful oval glass sitting area in the master suite with octagon-shaped master bath is a designer’s dream. Cabana suite for guests give them the privacy they deserve yet with the freedom to access the main house. Courtyard with fountain grace the front entrance of this house plan. Oversized garage with golf cart storage puts the final touches on this custom designed house plan.

4928 sq ft

Choose Your Plan Package

Details

Sprawling one-story ranch best describes this Mediterranean house plan. Almost 5000 sq. ft. of living space all on one level. Beautiful oval glass sitting area in the master suite with octagon-shaped master bath is a designer’s dream. Cabana suite for guests give them the privacy they deserve yet with the freedom to access the main house. Courtyard with fountain grace the front entrance of this house plan. Oversized garage with golf cart storage puts the final touches on this custom designed house plan.

Additional Information

Overall Living Sq Ft

4928

Plan Type

House

Plan Sets

CAD File, Reproducible Set

Foundation Options

Slab

Bedrooms

4

Full Baths

4

Garage Stalls

2

Levels

1

Width Feet

90

Width Inches

0

Depth Feet

134

Depth Inches

0

Main Ceiling Height

3623

Wall Construction

CMU

Exterior Finish

Stucco

Floor One Sq Ft

4928

Floor Two Sq Ft

0

Floor Three Sq Ft

0

Bonus Sq Ft

0

Basement Sq Ft

0

Porches Sq Ft

962

Garage Sq Ft

1065

Total Covered Sq Ft

7981

Balcony Sq Ft

0

Foundation

Slab

Master Bedroom Floor

1

Laundry Floor

1

Additional Sets

1 Additional Set, 2 Additional Sets, 3 Additional Sets, 4 Additional Sets, 5 Additional Sets

Half Baths

1