Need Help Choosing the Perfect House Plans? Click to Contact a Home Plans Expert!

House Plan #F1-3742 Sterling Oaks II

Price range: $1,545.00 through $1,725.00

Quick Overview

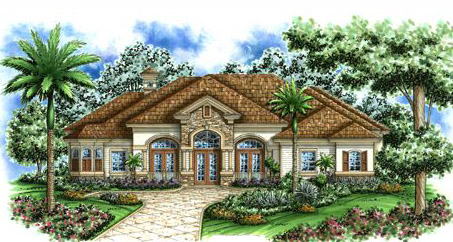
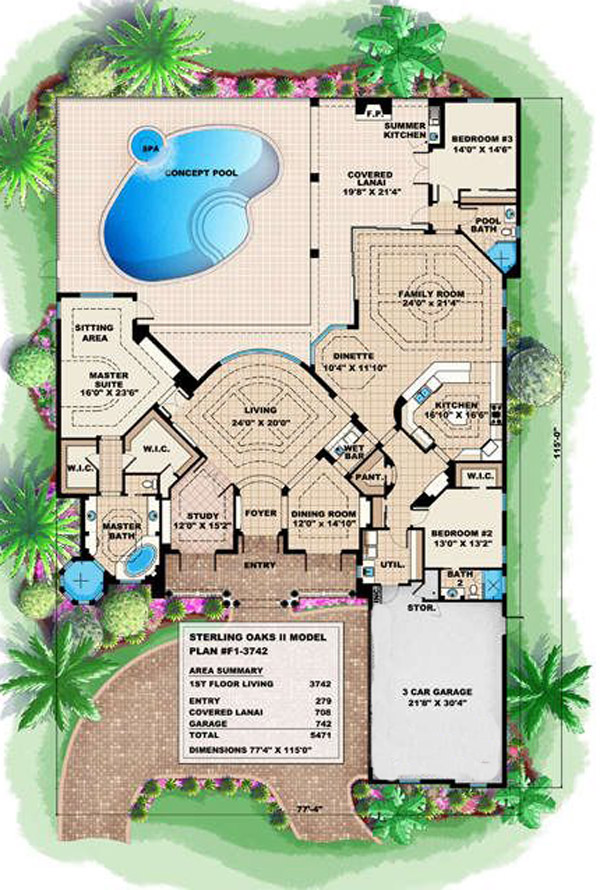
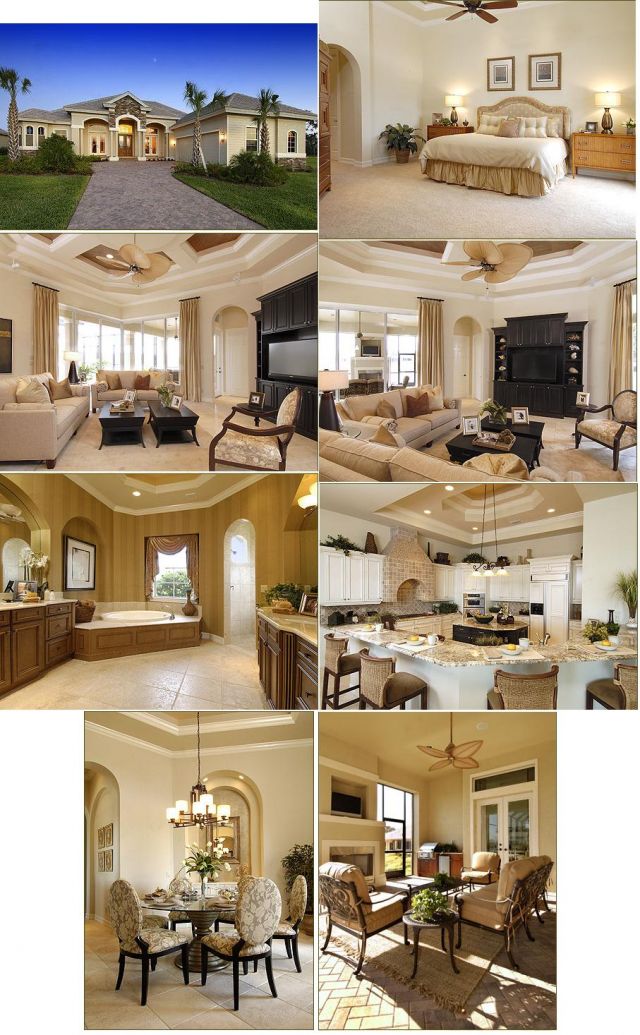
The inviting living room welcomes you as soon as you step in. This home provides dramatic spaces luxurious appointments and a flexible floor plan as well as an abundance of living space with detailed high ceilings. Featuring barrel ceilings in both the master entry and the wet bar. The home is loaded with amenities throughout including the lanai with its cozy fireplace.

3742 sq ft

Choose Your Plan Package

Details

The inviting living room welcomes you as soon as you step in. This home provides dramatic spaces luxurious appointments and a flexible floor plan as well as an abundance of living space with detailed high ceilings. Featuring barrel ceilings in both the master entry and the wet bar. The home is loaded with amenities throughout including the lanai with its cozy fireplace.

Additional Information

Overall Living Sq Ft

3742

Plan Type

House

Plan Sets

CAD File, Reproducible Set

Foundation Options

Slab

Bedrooms

4

Full Baths

3

Garage Stalls

3

Levels

1

Width Feet

78

Width Inches

0

Depth Feet

115

Depth Inches

0

Ridge Height

26' 6"

Main Ceiling Height

864

Wall Construction

CMU

Exterior Finish

Stucko, Siding, Stone

Floor One Sq Ft

3742

Floor Two Sq Ft

0

Floor Three Sq Ft

0

Bonus Sq Ft

0

Basement Sq Ft

0

Porches Sq Ft

708

Garage Sq Ft

742

Total Covered Sq Ft

5471

Balcony Sq Ft

0

Main Roof Pitch

7' 12"

Foundation

Slab

Master Bedroom Floor

1

Laundry Floor

1

Additional Sets

1 Additional Set, 2 Additional Sets, 3 Additional Sets, 4 Additional Sets, 5 Additional Sets