Need Help Choosing the Perfect House Plans? Click to Contact a Home Plans Expert!

House Plan #F1-3650 Sirocco

Price range: $1,505.00 through $1,685.00

Quick Overview

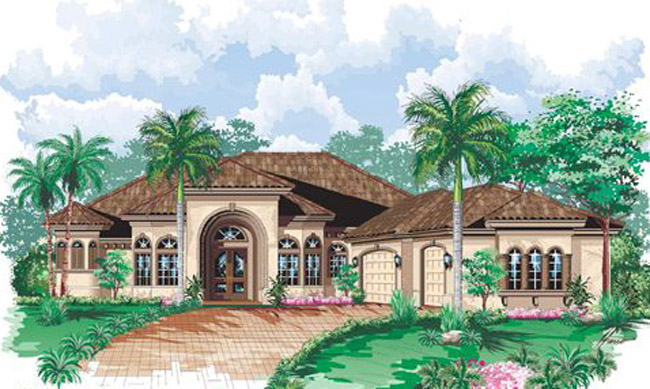
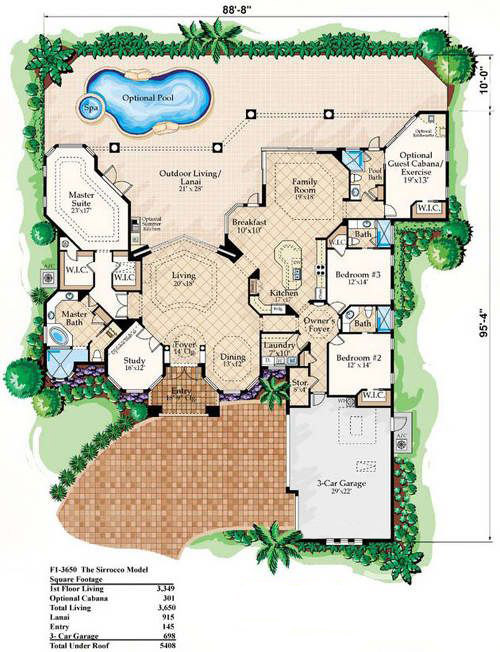
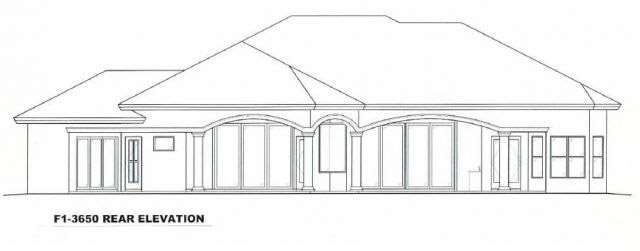
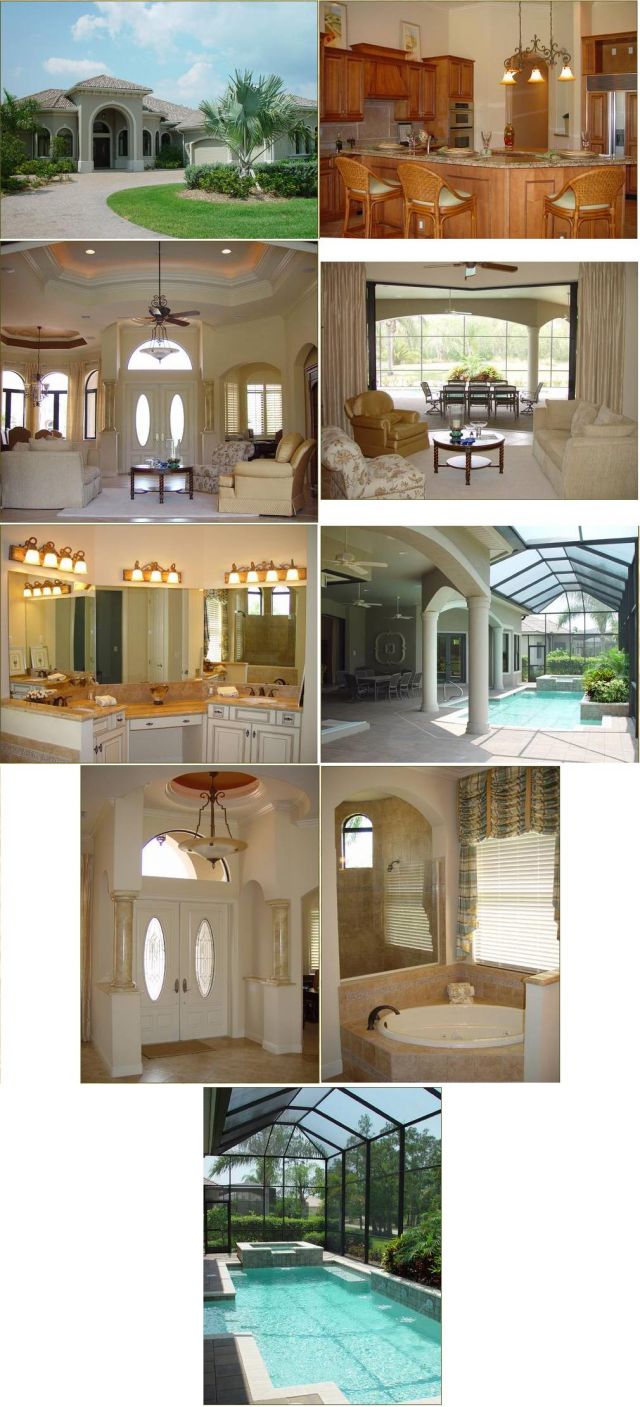
This house plan not available for sale in Charlotte FL. Corner pocket sliding glass doors mitered windows and cabana makes the Sirocco House Plan special. Add the angled study with optional built-ins and oversized island in kitchen to experience fine Florida-style living.

3650 sq ft

Choose Your Plan Package

Details

This house plan not available for sale in Charlotte FL. Corner pocket sliding glass doors mitered windows and cabana makes the Sirocco House Plan special. Add the angled study with optional built-ins and oversized island in kitchen to experience fine Florida-style living.

Additional Information

Overall Living Sq Ft

3650

Plan Type

House

Plan Sets

CAD File, Reproducible Set

Foundation Options

Slab

Bedrooms

4

Full Baths

4

Garage Stalls

3

Levels

1

Width Feet

89

Width Inches

0

Depth Feet

96

Depth Inches

0

Ridge Height

26' 1"

Main Ceiling Height

3179

Wall Construction

CMU

Exterior Finish

Stucco

Floor One Sq Ft

3650

Floor Two Sq Ft

0

Floor Three Sq Ft

0

Bonus Sq Ft

0

Basement Sq Ft

0

Porches Sq Ft

915

Garage Sq Ft

698

Total Covered Sq Ft

5408

Balcony Sq Ft

0

Main Roof Pitch

6 12

Foundation

Slab

Master Bedroom Floor

1

Laundry Floor

1

Additional Sets

1 Additional Set, 2 Additional Sets, 3 Additional Sets, 4 Additional Sets, 5 Additional Sets

House Plan #F1-3650 Sirocco

Price range: $1,505.00 through $1,685.00

Quick Overview

This house plan not available for sale in Charlotte FL. Corner pocket sliding glass doors mitered windows and cabana makes the Sirocco House Plan special. Add the angled study with optional built-ins and oversized island in kitchen to experience fine Florida-style living.

3650 sq ft

Choose Your Plan Package

Details

This house plan not available for sale in Charlotte FL. Corner pocket sliding glass doors mitered windows and cabana makes the Sirocco House Plan special. Add the angled study with optional built-ins and oversized island in kitchen to experience fine Florida-style living.

Additional Information

Overall Living Sq Ft

3650

Plan Type

House

Plan Sets

CAD File, Reproducible Set

Foundation Options

Slab

Bedrooms

4

Full Baths

4

Garage Stalls

3

Levels

1

Width Feet

89

Width Inches

0

Depth Feet

96

Depth Inches

0

Ridge Height

26' 1"

Main Ceiling Height

3179

Wall Construction

CMU

Exterior Finish

Stucco

Floor One Sq Ft

3650

Floor Two Sq Ft

0

Floor Three Sq Ft

0

Bonus Sq Ft

0

Basement Sq Ft

0

Porches Sq Ft

915

Garage Sq Ft

698

Total Covered Sq Ft

5408

Balcony Sq Ft

0

Main Roof Pitch

6 12

Foundation

Slab

Master Bedroom Floor

1

Laundry Floor

1

Additional Sets

1 Additional Set, 2 Additional Sets, 3 Additional Sets, 4 Additional Sets, 5 Additional Sets