Need Help Choosing the Perfect House Plans? Click to Contact a Home Plans Expert!

House Plan #F1-3402

Quick Overview

San Sebastion
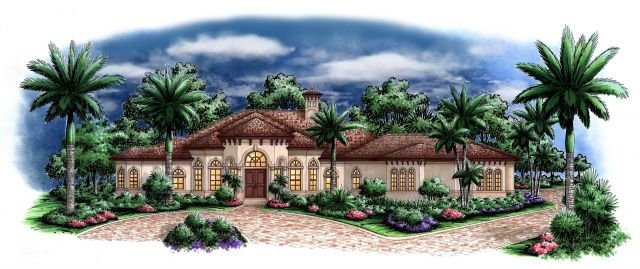
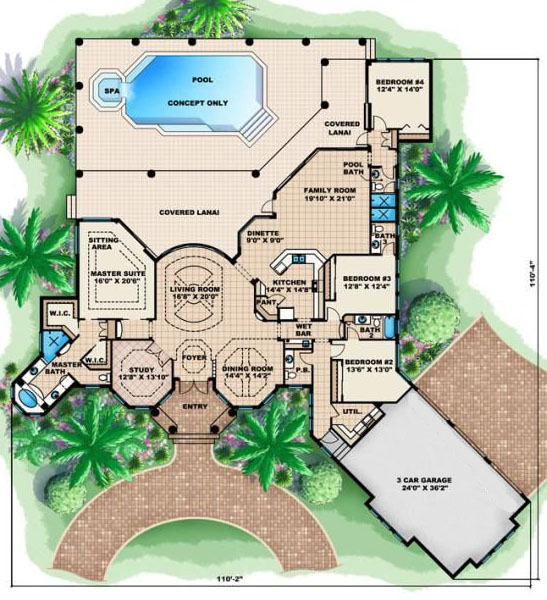
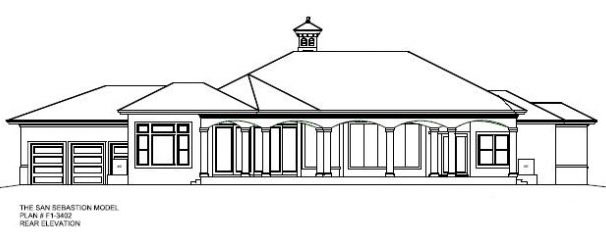
Is what your friends and family will be saying about this Mediterranean Home! Three complete suites plus the master suite and octagonal shaped study. This floor plan is efficient with a wonderful use of space packing all of that into 3400 square feet of living. Dramatic radial window in the living room welcomes guests and invites them to see what lies just beyond the glass. Upon entering the family area the wall of glass disappears opening that area for a spacious entertaining haven!

3402 sq ft

Packages From $1,500.00

See What’s Included ›
Select Package
Additional Options
Your Total:$0.00
Price Match Guarantee View our 110% Price Match Policy

Details

Ceiling Heights Plan # F1-3402 – San Sebastion Model
Room Ceiling Type Ceiling Height
Master Suite coffered 12′
Master Bathroom flat 10′
Bedroom #2 flat 10′
Bedroom #3 flat 10′
Bedroom #4 flat 12′
Baths flat 10′
Powder Bath flat 10′
Pool Bath flat 10′
Entry flat 16′
Foyer coffered 15′
Study coffered 13′
Living Room coffered 14′
Family Room flat 12′
Dining Room coffered 14′
Kitchen flat 12′
Dinette flat 12′
Rear Lanai flat 12′

Foundation Type: Stemwall
Exterior Finish: Stucco
Exterior Wall 1st Floor: CMU (block)
Roofing Material: Cement Tile
Roof Pitch: 6:12
Roof Framing: Manufactured Trusses

Additional Information

Overall Living Sq Ft

3402

Plan Type

House

Plan Sets

CAD File, PDF File (Recommended), Reproducible

Bedrooms

5

Full Baths

4

Garage Stalls

3

Levels

1

Width Feet

110

Width Inches

4

Depth Feet

110

Depth Inches

2

Ridge Height

24' 2"

Main Ceiling Height

10'

Wall Construction

CMU

Exterior Finish

Stucco

Floor One Sq Ft

3402

Floor Two Sq Ft

0

Floor Three Sq Ft

0

Bonus Sq Ft

0

Basement Sq Ft

0

Porches Sq Ft

983

Garage Sq Ft

890

Total Covered Sq Ft

5275

Balcony Sq Ft

0

Main Roof Pitch

6 12

Foundation

Stem Wall

Master Bedroom Floor

1

Laundry Floor

1

Additional Sets

1 Additional Set, 2 Additional Sets, 3 Additional Sets, 4 Additional Sets, 5 Additional Sets

Half Baths

1

Secondary Ceiling Height

see Details