Need Help Choosing the Perfect House Plans? Click to Contact a Home Plans Expert!

House Plan #F1-3242 Verdelais

Quick Overview

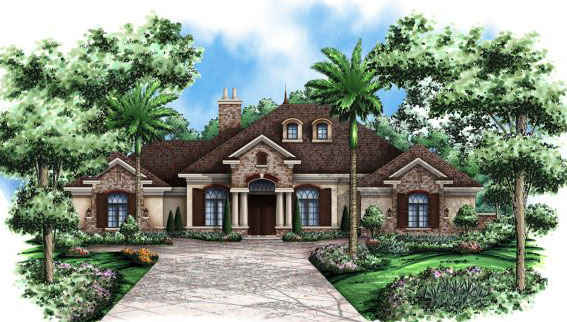
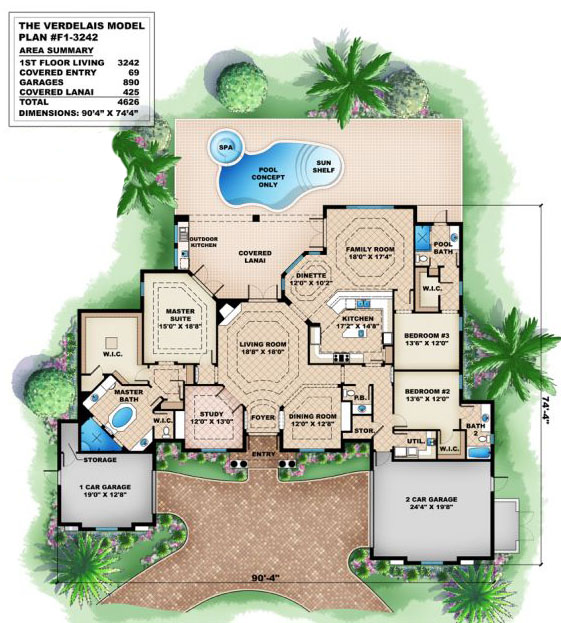
Stylish French Country home plan with a European flair; this floor plan has a great use of space also incorporating interesting angles and ceiling details to catch your eye. The 3000 square foot home plan is adorned with 3 bedrooms and 3.5 baths as well as a 3 car garage. A spacious walk in closet is in the master suite to accommodate the clothes shopper in us all. This floor plan also has an outdoor kitchen and fire place in the living room for creating that special ambiance. A French Country home plan you definitely want to view!

3242 sq ft

Packages From $1,500.00

See What’s Included ›
Select Package
Select Foundation
Additional Options
Your Total:$0.00
Price Match Guarantee View our 110% Price Match Policy

Details

Stylish French Country home plan with a European flair; this floor plan has a great use of space also incorporating interesting angles and ceiling details to catch your eye. The 3000 square foot home plan is adorned with 3 bedrooms and 3.5 baths as well as a 3 car garage. A spacious walk in closet is in the master suite to accommodate the clothes shopper in us all. This floor plan also has an outdoor kitchen and fire place in the living room for creating that special ambiance. A French Country home plan you definitely want to view!

Additional Information

Overall Living Sq Ft

3242

Plan Type

House

Plan Sets

CAD File, PDF File (Recommended), Reproducible Set

Foundation Options

Slab

Bedrooms

3

Full Baths

4

Garage Stalls

3

Levels

1

Width Feet

90

Width Inches

4

Depth Feet

74

Depth Inches

4

Ridge Height

29' 6"

Wall Construction

CMU

Exterior Finish

Stucco/Stone

Floor One Sq Ft

3242

Floor Two Sq Ft

0

Floor Three Sq Ft

0

Bonus Sq Ft

0

Basement Sq Ft

0

Porches Sq Ft

425

Garage Sq Ft

890

Total Covered Sq Ft

4626

Balcony Sq Ft

0

Main Roof Pitch

8:12

Foundation

Slab

Master Bedroom Floor

1

Laundry Floor

1

Additional Sets

1 Additional Set, 2 Additional Sets, 3 Additional Sets, 4 Additional Sets, 5 Additional Sets

House Plan #F1-3242 Verdelais

Quick Overview

Stylish French Country home plan with a European flair; this floor plan has a great use of space also incorporating interesting angles and ceiling details to catch your eye. The 3000 square foot home plan is adorned with 3 bedrooms and 3.5 baths as well as a 3 car garage. A spacious walk in closet is in the master suite to accommodate the clothes shopper in us all. This floor plan also has an outdoor kitchen and fire place in the living room for creating that special ambiance. A French Country home plan you definitely want to view!

3242 sq ft

Packages From $1,500.00

See What’s Included ›
Select Package
Select Foundation
Additional Options
Your Total:$0.00
Price Match Guarantee View our 110% Price Match Policy

Details

Stylish French Country home plan with a European flair; this floor plan has a great use of space also incorporating interesting angles and ceiling details to catch your eye. The 3000 square foot home plan is adorned with 3 bedrooms and 3.5 baths as well as a 3 car garage. A spacious walk in closet is in the master suite to accommodate the clothes shopper in us all. This floor plan also has an outdoor kitchen and fire place in the living room for creating that special ambiance. A French Country home plan you definitely want to view!

Additional Information

Overall Living Sq Ft

3242

Plan Type

House

Plan Sets

CAD File, PDF File (Recommended), Reproducible Set

Foundation Options

Slab

Bedrooms

3

Full Baths

4

Garage Stalls

3

Levels

1

Width Feet

90

Width Inches

4

Depth Feet

74

Depth Inches

4

Ridge Height

29' 6"

Wall Construction

CMU

Exterior Finish

Stucco/Stone

Floor One Sq Ft

3242

Floor Two Sq Ft

0

Floor Three Sq Ft

0

Bonus Sq Ft

0

Basement Sq Ft

0

Porches Sq Ft

425

Garage Sq Ft

890

Total Covered Sq Ft

4626

Balcony Sq Ft

0

Main Roof Pitch

8:12

Foundation

Slab

Master Bedroom Floor

1

Laundry Floor

1

Additional Sets

1 Additional Set, 2 Additional Sets, 3 Additional Sets, 4 Additional Sets, 5 Additional Sets