Need Help Choosing the Perfect House Plans? Click to Contact a Home Plans Expert!

House Plan #F1-3091 Cordova

$1,235.00

Quick Overview

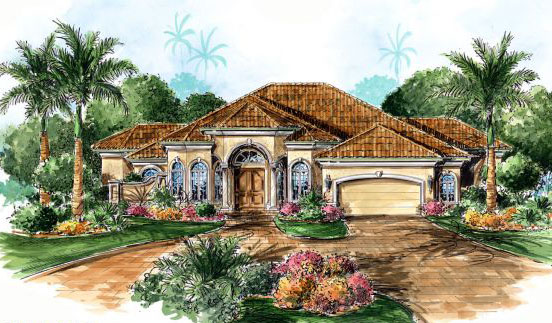
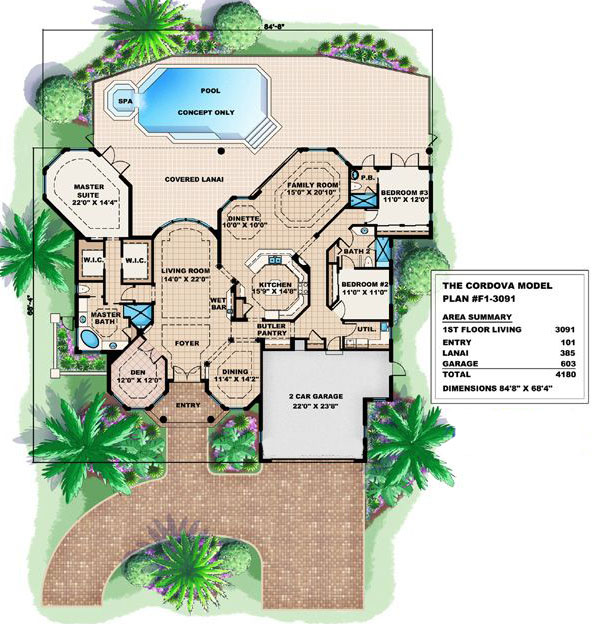
Unforgettable rooms for living and entertaining in grand fashion highlight this house plan. Almost every ceiling features a different coffer detail. A distinctive octagonally shaped kitchen is spacious and multi functional flowing into the breakfast nook and family room. The bedrooms feature a ″gallery″ entry each having it’s own bathroom. You can retreat to the master suite and enjoy a private garden view while relaxing in the jetted spa tub. All of the glass walls looking out onto the pool and lanai area will surely entice you. This may be the house plan for you!

3091 sq ft

Packages From $1,235.00

See What’s Included ›
Select Package
Select Foundation
Low Price Guarantee Find a lower price and we’ll beat it by 10%. See Details

Details

Unforgettable rooms for living and entertaining in grand fashion highlight this house plan. Almost every ceiling features a different coffer detail. A distinctive octagonally shaped kitchen is spacious and multi functional flowing into the breakfast nook and family room. The bedrooms feature a ″gallery″ entry each having it’s own bathroom. You can retreat to the master suite and enjoy a private garden view while relaxing in the jetted spa tub. All of the glass walls looking out onto the pool and lanai area will surely entice you. This may be the house plan for you!

Additional Information

Overall Living Sq Ft

3091

Plan Type

House

Plan Sets

CAD File, PDF File (Recommended), Reproducible Set

Foundation Options

Slab

Bedrooms

3

Full Baths

3

Garage Stalls

2

Levels

1

Width Feet

85

Width Inches

0

Depth Feet

69

Depth Inches

0

Ridge Height

27'

Wall Construction

CMU

Exterior Finish

Stucco

Floor One Sq Ft

3091

Floor Two Sq Ft

0

Floor Three Sq Ft

0

Bonus Sq Ft

0

Basement Sq Ft

0

Porches Sq Ft

385

Garage Sq Ft

603

Total Covered Sq Ft

4180

Balcony Sq Ft

0

Main Roof Pitch

6 12

Foundation

Slab

Master Bedroom Floor

1

Laundry Floor

1

Additional Sets

1 Additional Set, 2 Additional Sets, 3 Additional Sets, 4 Additional Sets, 5 Additional Sets