Need Help Choosing the Perfect House Plans? Click to Contact a Home Plans Expert!

House Plan #F1-3043 Morgan

Price range: $1,445.00 through $1,625.00

Quick Overview

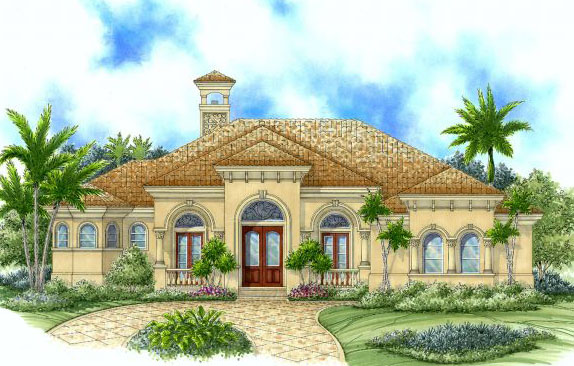
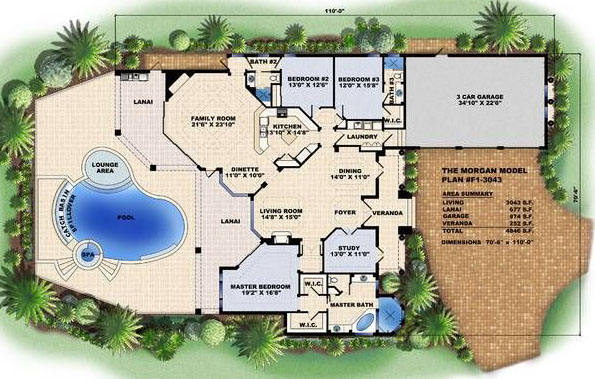
The Morgan home plan is perfect for those tropical climates no matter if it is the Caribbean Florida California or some where in between. The pool lounge area holds several chairs so it is easy to keep cool and the infinity edge pool makes it look like it goes on forever. You will love living both inside and outside in this home.

3043 sq ft

Choose Your Plan Package

Details

The Morgan home plan is perfect for those tropical climates no matter if it is the Caribbean Florida California or some where in between. The pool lounge area holds several chairs so it is easy to keep cool and the infinity edge pool makes it look like it goes on forever. You will love living both inside and outside in this home.

Additional Information

Overall Living Sq Ft

3043

Plan Type

House

Plan Sets

CAD File, PDF File (Recommended), Reproducible Set

Foundation Options

Slab

Bedrooms

3

Full Baths

3

Garage Stalls

3

Levels

1

Width Feet

71

Width Inches

0

Depth Feet

110

Depth Inches

0

Ridge Height

31' 9"

Main Ceiling Height

3230

Wall Construction

CMU

Exterior Finish

Stucco

Floor One Sq Ft

3043

Floor Two Sq Ft

0

Floor Three Sq Ft

0

Bonus Sq Ft

0

Basement Sq Ft

0

Porches Sq Ft

677

Garage Sq Ft

874

Total Covered Sq Ft

4846

Balcony Sq Ft

0

Foundation

Slab

Master Bedroom Floor

1

Laundry Floor

1

Additional Sets

1 Additional Set, 2 Additional Sets, 3 Additional Sets, 4 Additional Sets, 5 Additional Sets