Need Help Choosing the Perfect House Plans? Click to Contact a Home Plans Expert!

House Plan #F1-2885 Essex

Price range: $1,145.00 through $1,325.00

Quick Overview

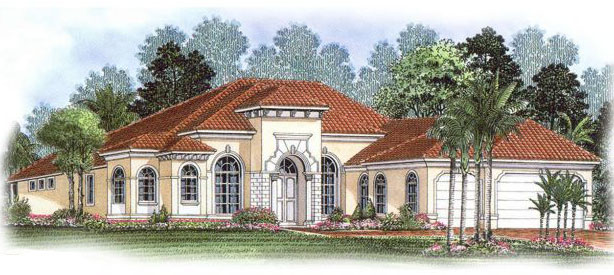
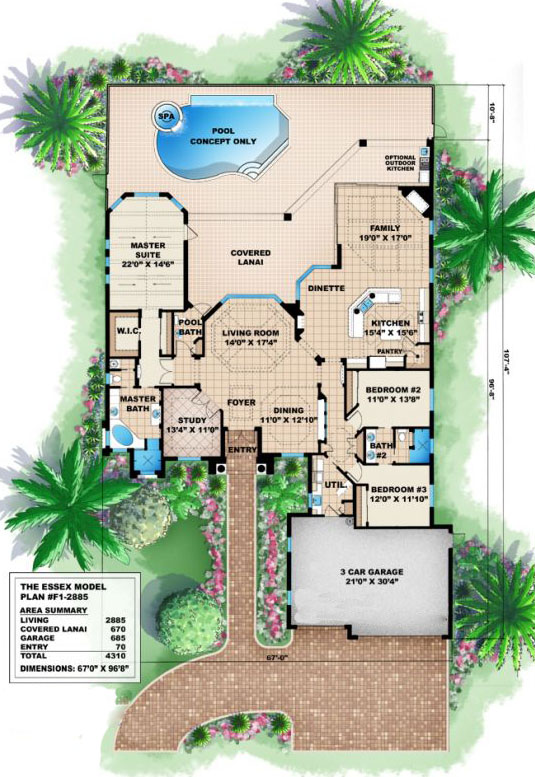
This house plan really stands out in the neighborhood with large arch top windows and great architectural details. There is no missing this one. But the details don’t stop there the ceiling in the master has a dramatic pitch and wood beams. The living room family room kitchen and dining room also have outstanding ceiling character. This floor plan will leave the neighbors talking.

2885 sq ft

Choose Your Plan Package

Details

This house plan really stands out in the neighborhood with large arch top windows and great architectural details. There is no missing this one. But the details don’t stop there the ceiling in the master has a dramatic pitch and wood beams. The living room family room kitchen and dining room also have outstanding ceiling character. This floor plan will leave the neighbors talking.

Additional Information

Overall Living Sq Ft

2885

Plan Type

House

Plan Sets

CAD File, PDF File (Recommended), Reproducible Set

Foundation Options

Slab

Bedrooms

3

Full Baths

2

Garage Stalls

3

Levels

1

Width Feet

67

Width Inches

0

Depth Feet

97

Depth Inches

0

Wall Construction

CMU

Exterior Finish

Stucco

Floor One Sq Ft

2885

Floor Two Sq Ft

0

Floor Three Sq Ft

0

Bonus Sq Ft

0

Basement Sq Ft

0

Porches Sq Ft

670

Garage Sq Ft

685

Total Covered Sq Ft

4310

Balcony Sq Ft

0

Foundation

Slab

Master Bedroom Floor

1

Laundry Floor

1

Additional Sets

1 Additional Set, 2 Additional Sets, 3 Additional Sets, 4 Additional Sets, 5 Additional Sets

Half Baths

1