Need Help Choosing the Perfect House Plans? Click to Contact a Home Plans Expert!

House Plan #F1-2581 Murano

Price range: $1,120.00 through $1,300.00

Quick Overview

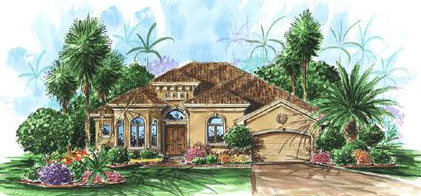
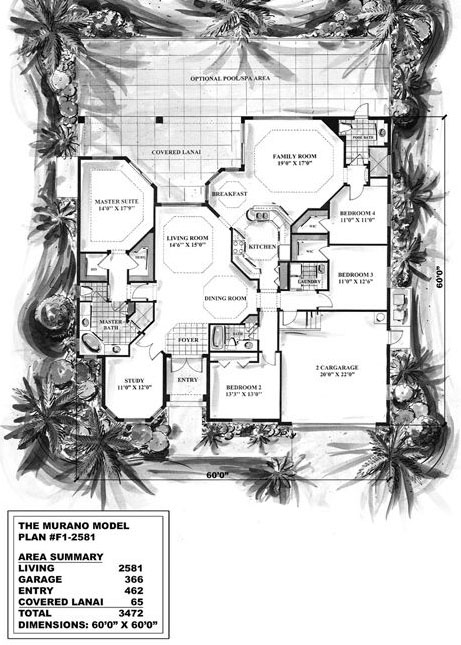
You’ll find 4 bedrooms and 3 full baths in this step-saving house plan. The house plan boasts open views to the outdoors from your master suite living room breakfast area and family room making this house plan seem so much bigger than its 2500 sq. ft. In addition to your private study there is a separate dining area adjacent to the living room creating a great entertainment space. The pool bath is accessible from both the lanai and inside making this home plan quite functional. Another full bath is located next to the larger bedroom. The master suite offers access to the lanai and the luxurious master bath has dual sinks a huge corner shower and corner garden tub. Find carefree easy maintenance living in this delightful Mediterranean style house plan.

2581 sq ft

Choose Your Plan Package

Details

You’ll find 4 bedrooms and 3 full baths in this step-saving house plan. The house plan boasts open views to the outdoors from your master suite living room breakfast area and family room making this house plan seem so much bigger than its 2500 sq. ft. In addition to your private study there is a separate dining area adjacent to the living room creating a great entertainment space. The pool bath is accessible from both the lanai and inside making this home plan quite functional. Another full bath is located next to the larger bedroom. The master suite offers access to the lanai and the luxurious master bath has dual sinks a huge corner shower and corner garden tub. Find carefree easy maintenance living in this delightful Mediterranean style house plan.

Additional Information

Overall Living Sq Ft

2581

Plan Type

House

Plan Sets

CAD File, PDF File (Recommended), Reproducible Set

Foundation Options

Slab

Bedrooms

4

Full Baths

3

Garage Stalls

2

Levels

1

Width Feet

60

Width Inches

0

Depth Feet

60

Depth Inches

0

Ridge Height

24' 2"

Main Ceiling Height

1956

Wall Construction

CMU

Exterior Finish

Stucco

Floor One Sq Ft

2581

Floor Two Sq Ft

0

Floor Three Sq Ft

0

Bonus Sq Ft

0

Basement Sq Ft

0

Porches Sq Ft

366

Garage Sq Ft

462

Total Covered Sq Ft

3474

Balcony Sq Ft

0

Main Roof Pitch

6 12

Foundation

Slab

Master Bedroom Floor

1

Laundry Floor

1

Additional Sets

1 Additional Set, 2 Additional Sets, 3 Additional Sets, 4 Additional Sets, 5 Additional Sets