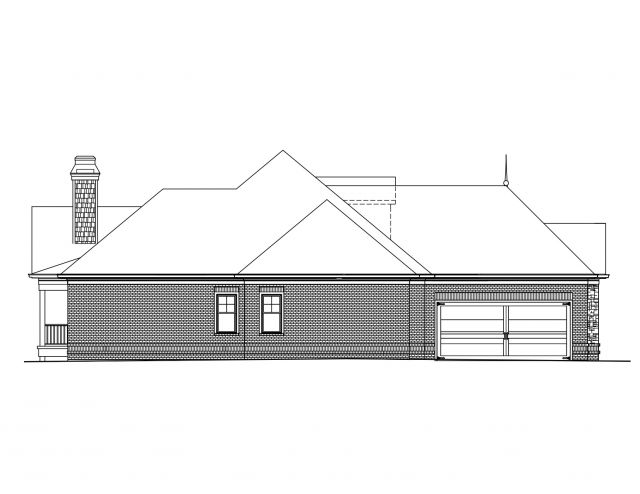
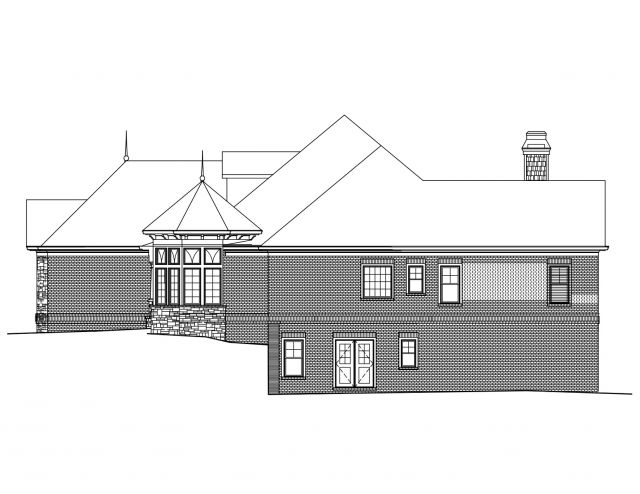
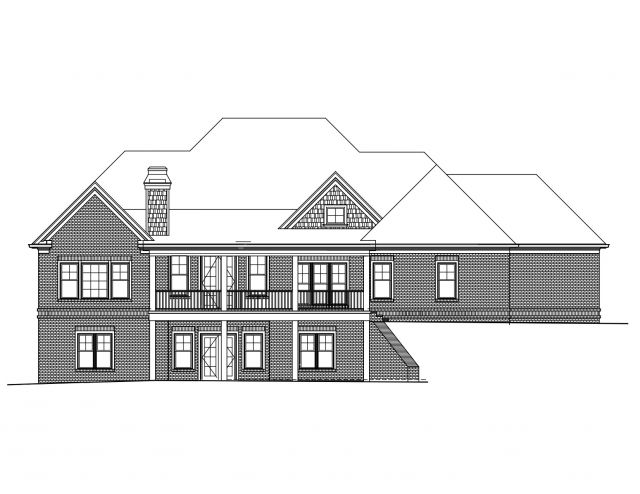
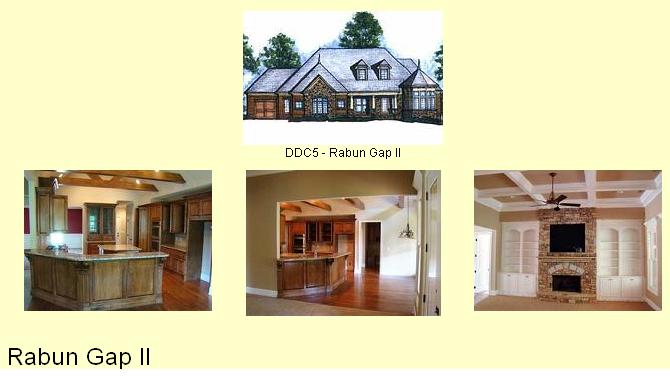
More Views
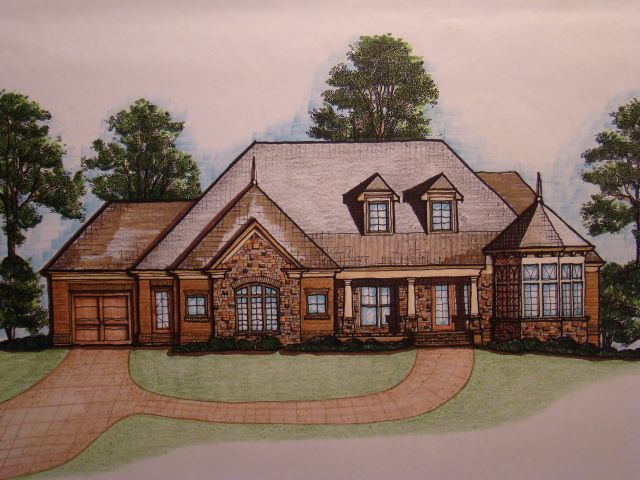
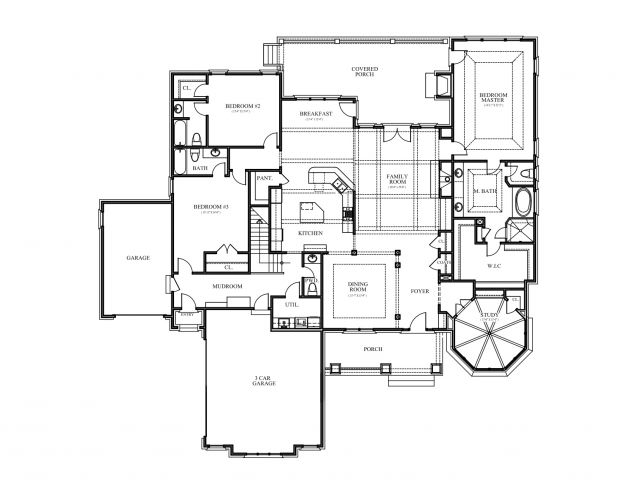
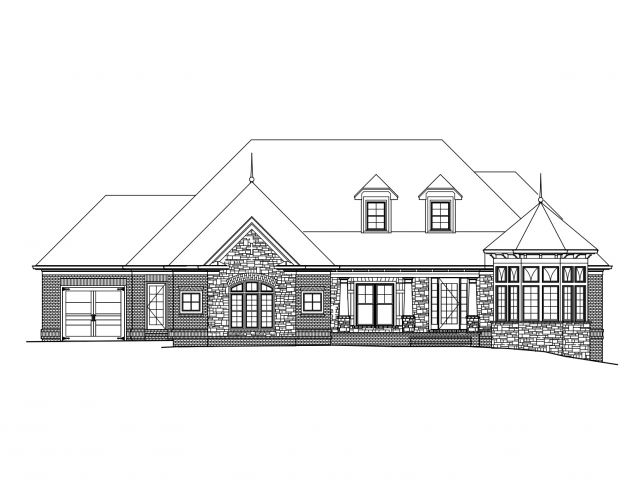
House Plan #DUL RABUN GAP II
Quick Overview
TRADITIONAL – RANCH
3077 sq ft
TRADITIONAL – RANCH
TRADITIONAL – RANCH
Primary Slope 12/12
Secondary Slope 10/12
Ceiling Heights
First Floor 10′
Basement 9′
| Overall Living Sq Ft | 3077 |
|---|---|
| Plan Type | House |
| Plan Sets | CAD File, PDF File, Repoducible Set |
| Foundation Options | Basement, Slab |
| Bedrooms | 3 |
| Full Baths | 3 |
| Garage Stalls | 3 |
| Levels | 2 |
| Width Feet | 81 |
| Width Inches | 4 |
| Depth Feet | 78 |
| Depth Inches | 0 |
| Ridge Height | 27'-7" |
| Main Ceiling Height | 10 |
| Wall Construction | BRICK/WD. STUD |
| Exterior Finish | BRICK/STONE |
| Floor One Sq Ft | 3077 |
| Floor Two Sq Ft | 0 |
| Floor Three Sq Ft | 0 |
| Bonus Sq Ft | 0 |
| Basement Sq Ft | 3077 |
| Porches Sq Ft | 428 |
| Garage Sq Ft | 787 |
| Total Covered Sq Ft | 6154 |
| Balcony Sq Ft | 0 |
| Main Roof Pitch | 12:12 |
| Foundation | Basement, Slab |
| Master Bedroom Floor | 1 |
| Laundry Floor | 1 |
| Half Baths | 1 |
| Optional Foundation | Slab |