Need Help Choosing the Perfect House Plans? Click to Contact a Home Plans Expert!

House Plan #dl5-3914

Price range: $345.00 through $1,220.00

Quick Overview

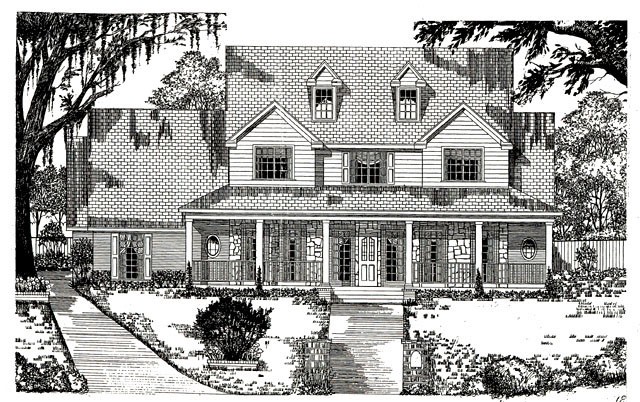
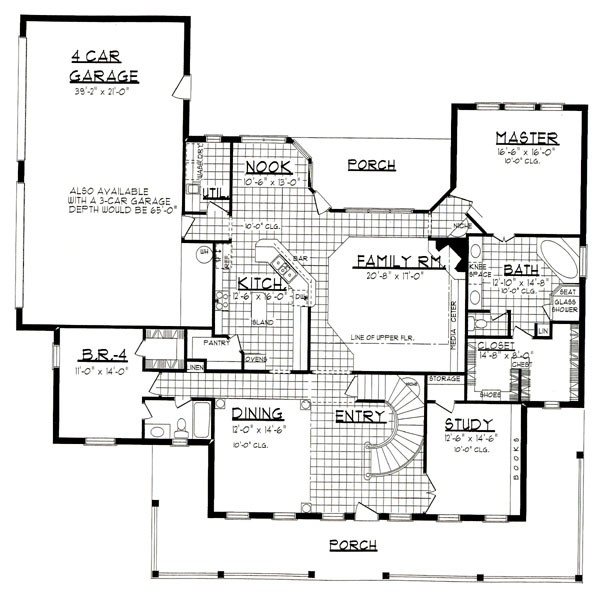
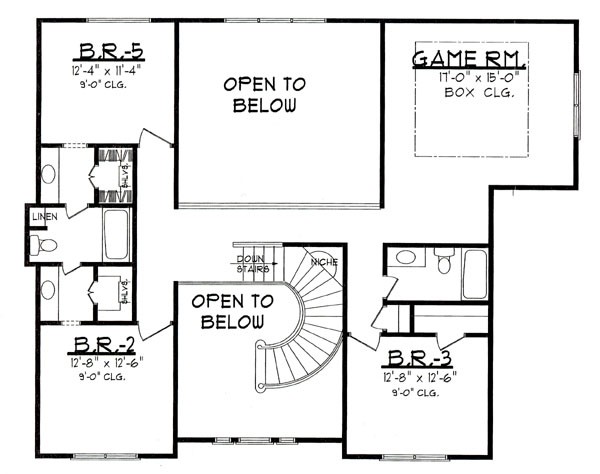
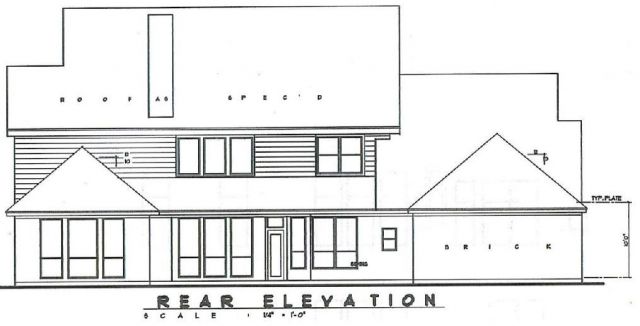
This beautiful two story brick and stone country home is country living at it finest. Beautiful window treatments and a large enclosed porch invites you inside where you will find a large tiled entryway with a beautiful spiral staircase. An elegant formal dining room and spacious study are on either side of the entry. As you continue inside you will enter into a large family room with a corner fireplace which is opened into the cozy nook and large island kitchen. A spacious secluded master suite boasts a stepped up ceiling and luxurious bath with his and hers vanities and large walk in closet. An additional bedroom with a convenient hall bath and walk in closet. Continue upstairs to find three more bedroom two additional bathrooms and a large game room perfect for those quiet sleepovers. This home has something for everyone.

3914 sq ft

Choose Your Plan Package

Details

This beautiful two story brick and stone country home is country living at it finest. Beautiful window treatments and a large enclosed porch invites you inside where you will find a large tiled entryway with a beautiful spiral staircase. An elegant formal dining room and spacious study are on either side of the entry. As you continue inside you will enter into a large family room with a corner fireplace which is opened into the cozy nook and large island kitchen. A spacious secluded master suite boasts a stepped up ceiling and luxurious bath with his and hers vanities and large walk in closet. An additional bedroom with a convenient hall bath and walk in closet. Continue upstairs to find three more bedroom two additional bathrooms and a large game room perfect for those quiet sleepovers. This home has something for everyone.

Additional Information

Overall Living Sq Ft

3914

Plan Type

House

Plan Sets

4 Plan Sets, 6 Plan Sets, Reproducibles, Study Print

Foundation Options

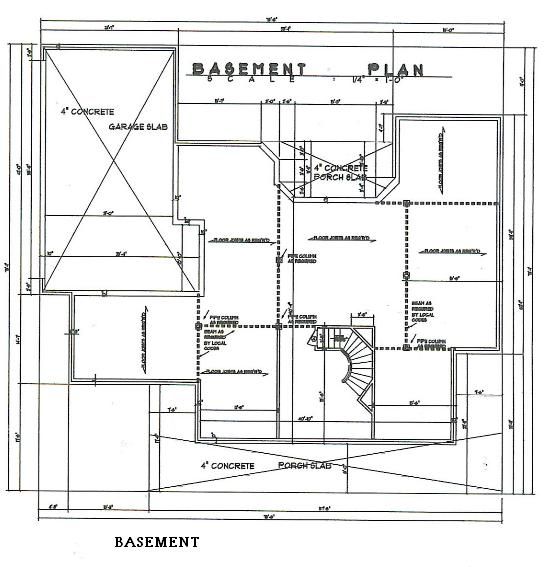
Basement, Slab

Bedrooms

5

Full Baths

4

Garage Stalls

4

Levels

2

Width Feet

76

Width Inches

0

Depth Feet

73

Depth Inches

0

Wall Construction

2x4

Exterior Finish

brick/stone/siding

Floor One Sq Ft

2648

Floor Two Sq Ft

1266

Floor Three Sq Ft

0

Bonus Sq Ft

0

Basement Sq Ft

0

Porches Sq Ft

809

Garage Sq Ft

950

Total Covered Sq Ft

5673

Balcony Sq Ft

0

Foundation

Basement, Slab

Master Bedroom Floor

202

Laundry Floor

195

Reverse Options

Right-Reading

Additional Sets

1 Additional Set, 2 Additional Sets, 3 Additional Sets, 4 Additional Sets, 5 Additional Sets