Need Help Choosing the Perfect House Plans? Click to Contact a Home Plans Expert!

House Plan #dl4-4092

Price range: $345.00 through $1,220.00

Quick Overview

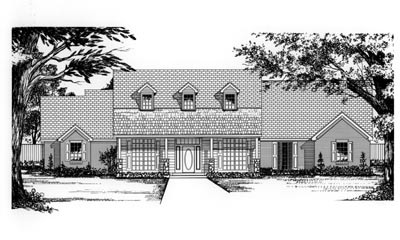
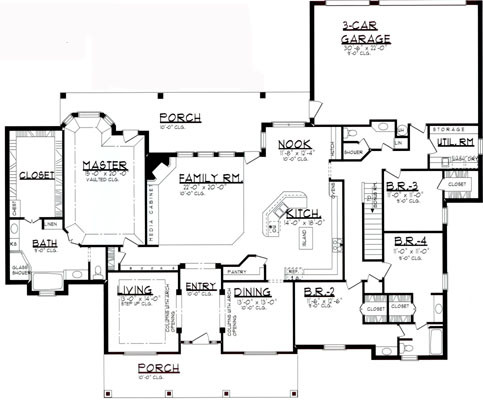
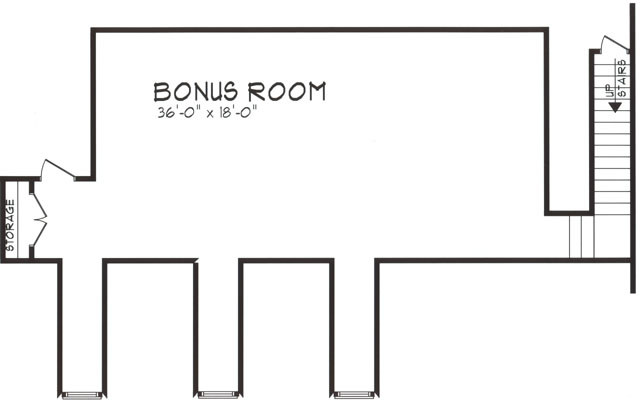
Country living at it’s finest describes this beautiful brick home. Enter to find a beautiful formal dining room with a 10 foot ceiling on the right and a large formal living room with a stepped up ceiling on the left both rooms boasts an arched entry. The massive family room will bring the family together with it’s large media center and beautiful brick fireplace. The family rooms flows into the cozy nook and large gourmet kitchen. In the master suite you will enjoy a vaulted ceiling and sitting area with bay windows a luxurious master bath and large walk in closet. On the opposite side of the house there are three additional bedrooms each with a walk in closet and two additional baths. Upstairs you will find an additional massive bonus room perfect for the kids game room or your own special work out room.

4092 sq ft

Choose Your Plan Package

Details

Country living at it’s finest describes this beautiful brick home. Enter to find a beautiful formal dining room with a 10 foot ceiling on the right and a large formal living room with a stepped up ceiling on the left both rooms boasts an arched entry. The massive family room will bring the family together with it’s large media center and beautiful brick fireplace. The family rooms flows into the cozy nook and large gourmet kitchen. In the master suite you will enjoy a vaulted ceiling and sitting area with bay windows a luxurious master bath and large walk in closet. On the opposite side of the house there are three additional bedrooms each with a walk in closet and two additional baths. Upstairs you will find an additional massive bonus room perfect for the kids game room or your own special work out room.

Additional Information

Overall Living Sq Ft

4092

Plan Type

House

Plan Sets

4 Plan Sets, 6 Plan Sets, Reproducibles, Study Print

Foundation Options

Crawl Space, Slab

Bedrooms

4

Full Baths

3

Garage Stalls

3

Levels

2

Width Feet

88

Width Inches

8

Depth Feet

72

Depth Inches

9

Ridge Height

28' 10"

Main Ceiling Height

335

Wall Construction

2x4

Exterior Finish

brick

Floor One Sq Ft

3210

Floor Two Sq Ft

882

Floor Three Sq Ft

0

Bonus Sq Ft

0

Basement Sq Ft

0

Porches Sq Ft

672

Garage Sq Ft

724

Total Covered Sq Ft

4606

Balcony Sq Ft

0

Main Roof Pitch

10 1:2

Foundation

Crawl Space, Slab

Master Bedroom Floor

1

Laundry Floor

1

Reverse Options

Right-Reading

Additional Sets

1 Additional Set, 2 Additional Sets, 3 Additional Sets, 4 Additional Sets, 5 Additional Sets