Need Help Choosing the Perfect House Plans? Click to Contact a Home Plans Expert!

House Plan #DH-2607

Price range: $1,175.00 through $1,575.00

Quick Overview

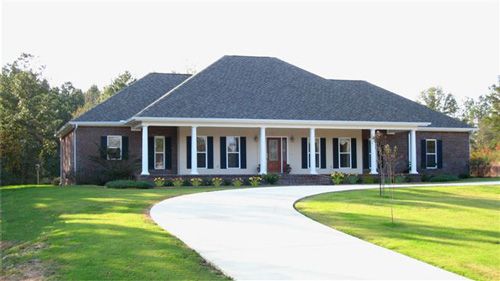
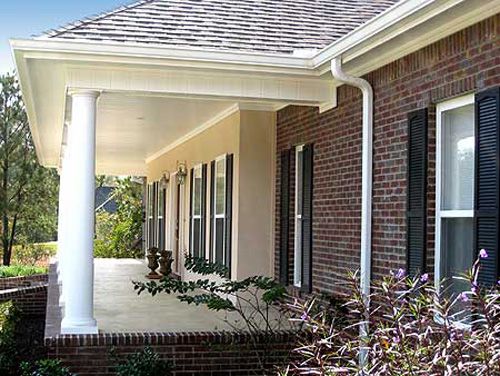
Wonderful cozy porches make this home a delight to enjoy morning noon or night!

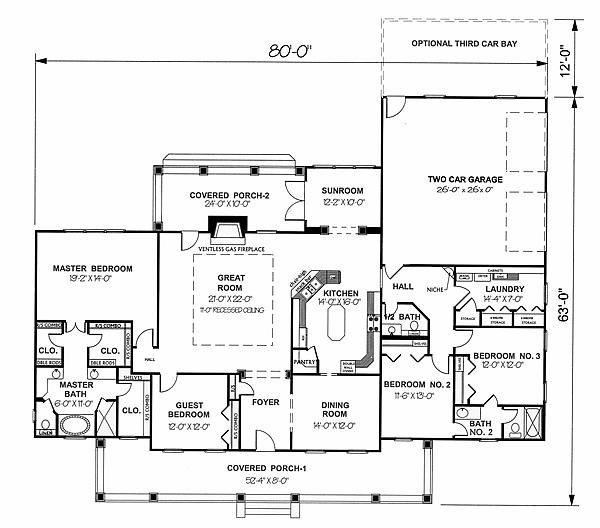
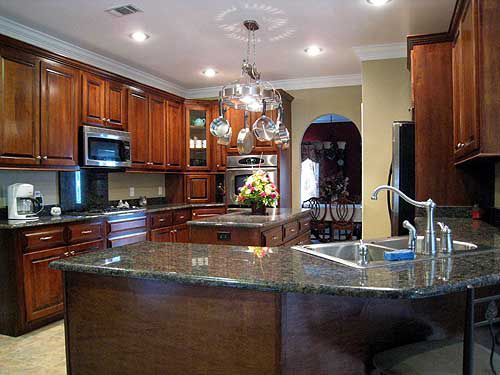
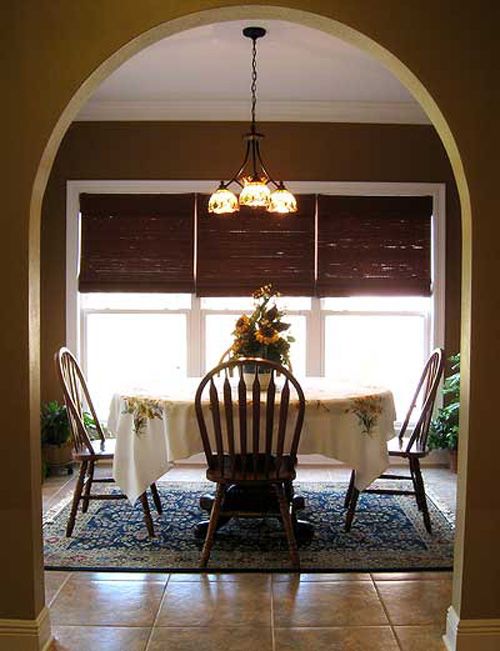
A large foyer greets your guests with just the right touch… welcome. The Dining Room is perfect for entertaining. This Kitchen has a large corner pantry double wall ovens cooktop island and a raised snack bar for extra seating.

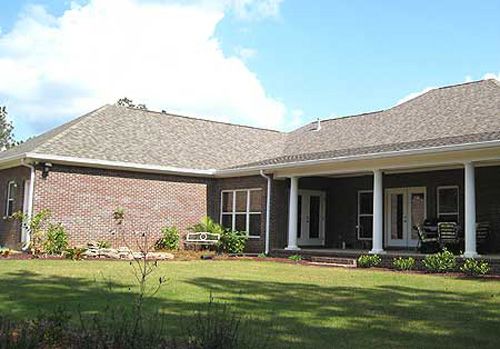
The Great Room boasts an 11′-0″ Recessed Ceiling ventless gas fireplace and views out onto the rear Covered Porch.

Enjoy your plants or a cup of coffee in your own Sun Room located off the kitchen.

This split bedroom plan offers privacy. Bedrooms 2 and 3 share a bath but guests have easy access to the 1/2 bath. The Laundry Room is Large and offers plenty of storage.

2614 sq ft

Choose Your Plan Package

Details

THE Master Suite is the perfect retreat. A rear wall of windows accent the large Master Bedroom creating a sunny start to the morning. Large His and Her walk-ing closets (there are three – take your pick!) give you all the storage you could ever need!


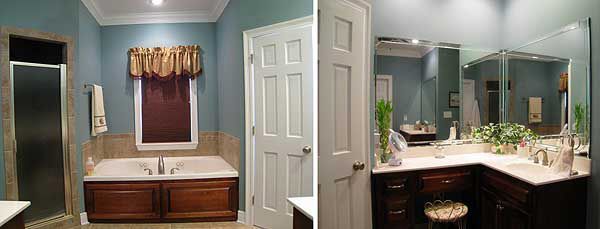
The Master Bath houses a custom corner shower Whirlpool tub a toilet compartment and dual sinks.


This plan can be built with a two OR three car garage.

Additional Information

Overall Living Sq Ft

2614

Plan Type

House

Plan Sets

3 Sets, 5 Sets, PDF File

Foundation Options

Crawl Space, Slab

Bedrooms

4

Full Baths

2

Garage Stalls

2

Levels

1

Width Feet

80

Width Inches

0

Depth Feet

63

Depth Inches

0

Ridge Height

25' FFL

Main Ceiling Height

94

Wall Construction

2x4

Exterior Finish

STUCCO AND BRICK

Floor One Sq Ft

2614

Floor Two Sq Ft

0

Floor Three Sq Ft

0

Bonus Sq Ft

0

Basement Sq Ft

0

Porches Sq Ft

688

Garage Sq Ft

676

Total Covered Sq Ft

3978

Balcony Sq Ft

0

Main Roof Pitch

8:12

Foundation

Crawl Space

Master Bedroom Floor

1

Laundry Floor

1

Reverse Options

Mirror, Right-Reading

Half Baths

1

Additional Sets

1 Additional Set, 2 Additional Sets, 3 Additional Sets, 4 Additional Sets, 5 Additional Sets

Materials List

Materials List