Need Help Choosing the Perfect House Plans? Click to Contact a Home Plans Expert!

House Plan #DH-2452

Price range: $1,150.00 through $1,475.00

Quick Overview

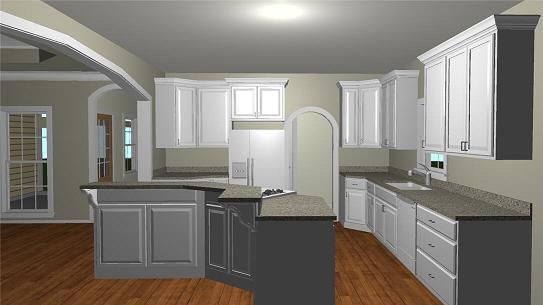
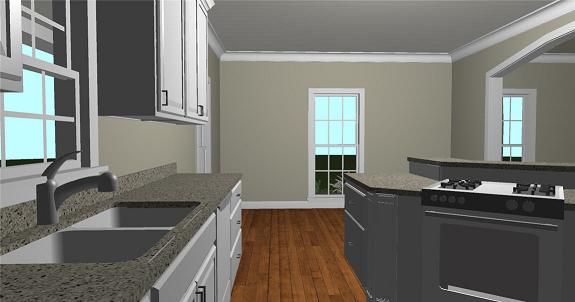
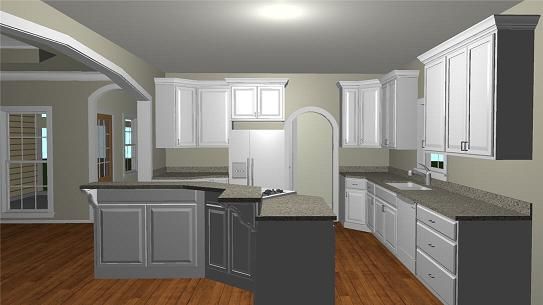
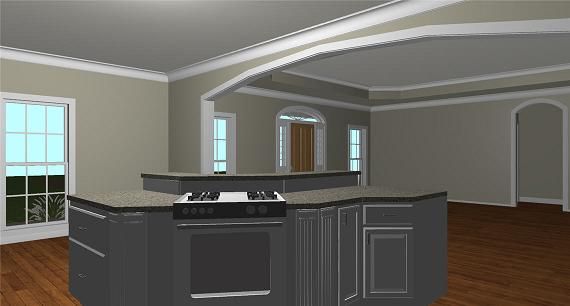
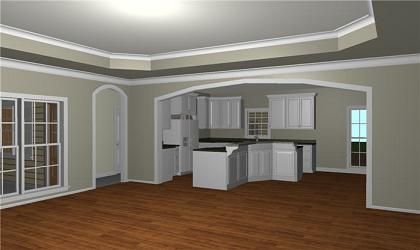
The Kitchen has a uniquely shaped island with a drop-in down draft stove. Across the hall is a huge walk-in pantry with a freezer and lots of shelving.

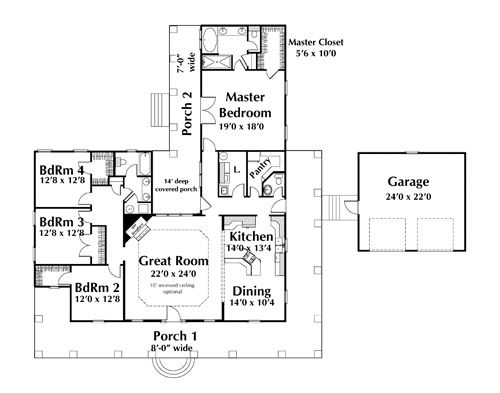
The Great Room has an optional Gas Fireplace and optional recessed 10’ ceiling.

The Master Suite has an enormous walk-in closet and access to Porch 2 through French doors. The Master Bath has a separate whirlpool tub custom shower and toilet compartment for privacy.

All Bedrooms have walk-in closets.

Bathroom 2 is located with easy access to all three bedrooms and a vanity area perfect for multiple children.

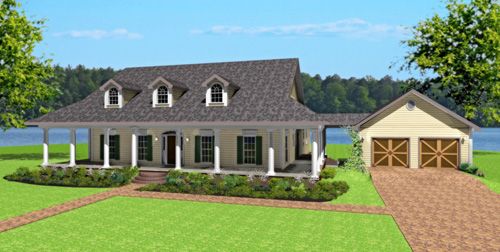
There are 2 fabulous porches. Porch #1 is huge and wraps around to the right. Porch #2 has a deep 14’ covered porch with a 7′ deep porch located on the Master Bedroom wing.

There is a breezeway that leads to a nice size 2 car garage… build it now or later.

2452 sq ft

Choose Your Plan Package

Details

Additional Information

Overall Living Sq Ft

2452

Plan Type

House

Plan Sets

3 Sets, 5 Sets, PDF File

Foundation Options

Crawl Space, Slab

Bedrooms

4

Full Baths

2

Garage Stalls

2

Levels

1

Width Feet

96

Width Inches

0

Depth Feet

74

Depth Inches

0

Ridge Height

27'

Main Ceiling Height

94

Wall Construction

2x4

Exterior Finish

Siding

Floor One Sq Ft

2452

Floor Two Sq Ft

0

Floor Three Sq Ft

0

Bonus Sq Ft

0

Basement Sq Ft

0

Porches Sq Ft

1222

Garage Sq Ft

576

Total Covered Sq Ft

4250

Balcony Sq Ft

0

Main Roof Pitch

8:12

Foundation

Crawl Space

Master Bedroom Floor

202

Laundry Floor

195

Reverse Options

Mirror, Right-Reading

Half Baths

1

Additional Sets

1 Additional Set, 2 Additional Sets, 3 Additional Sets, 4 Additional Sets, 5 Additional Sets

Materials List

Materials List