Need Help Choosing the Perfect House Plans? Click to Contact a Home Plans Expert!

House Plan #DH-2380

Price range: $1,150.00 through $1,475.00

Quick Overview

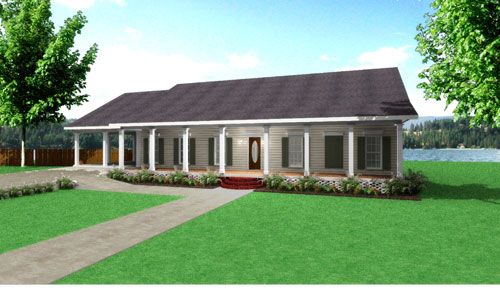
This beauty is dressed in subtle elegance with a country vibe.

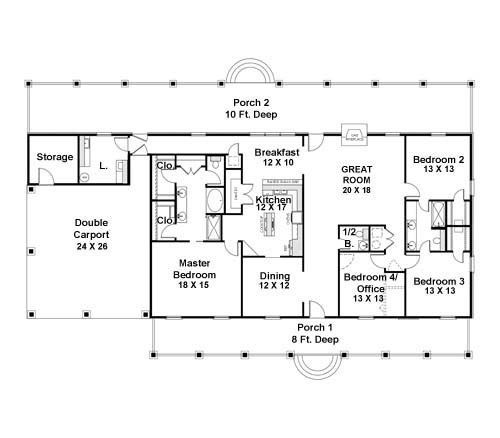
The kitchen is loaded with all that the chef of the house could need. Double ovens island cooktop huge walk-in pantry built-in china cabinet and a great snack bar are just a few things you will find here.

This plan also has Dining Room and a Breakfast Area. Perfect for those of us who love to eat.

There is a gas fireplace in the Great Room with french doors that lead out onto the rear covered porch.

The Master Suite is quite unique . His and her closets are just a start. There is a separate shower and whirlpool tub and a toilet compartment for privacy.

2380 sq ft

Choose Your Plan Package

Details

Bedrooms 2 and 3 both have walk-in closets and share a full bath.


Bedroom 4 could be used as a home office or anything you need extra space for.


Did I mention the spacious 2 Car Garage with separate Storage?!


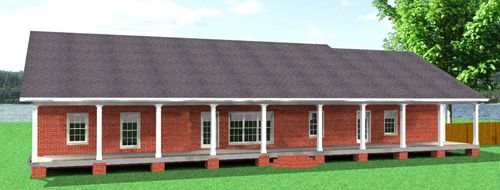
No country home would be country without the fabulous porches to shade you from the elements.

Additional Information

Overall Living Sq Ft

2380

Plan Type

House

Plan Sets

3 Sets, 5 Sets, PDF File

Foundation Options

Crawl Space

Bedrooms

4

Full Baths

2

Garage Stalls

2

Levels

1

Width Feet

87

Width Inches

0

Depth Feet

54

Depth Inches

0

Ridge Height

23'

Main Ceiling Height

94

Wall Construction

2x4

Exterior Finish

Brick/ Siding

Floor One Sq Ft

2380

Floor Two Sq Ft

0

Floor Three Sq Ft

0

Bonus Sq Ft

0

Basement Sq Ft

0

Porches Sq Ft

1374

Garage Sq Ft

647

Total Covered Sq Ft

4501

Balcony Sq Ft

0

Main Roof Pitch

8:12

Foundation

Crawl Space

Master Bedroom Floor

1

Laundry Floor

1

Reverse Options

Mirror, Right-Reading

Half Baths

1

Additional Sets

1 Additional Set, 2 Additional Sets, 3 Additional Sets, 4 Additional Sets, 5 Additional Sets

Materials List

Materials List