Need Help Choosing the Perfect House Plans? Click to Contact a Home Plans Expert!

House Plan #DH-2353

Price range: $1,150.00 through $1,475.00

Quick Overview

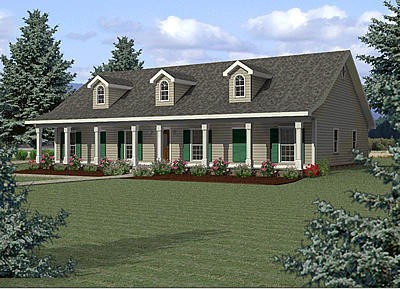
The Old Place

Two porches and a HUGE Great Room…what more could you want?

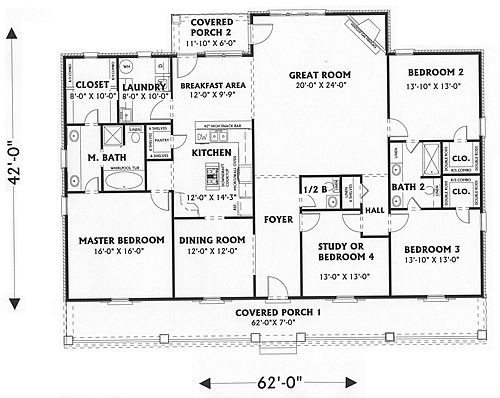
This split bedroom plan has walk-in closets and large bedrooms.

Bedrooms 2 and 3 share a large bath. A powder room is located off the Foyer for guests.

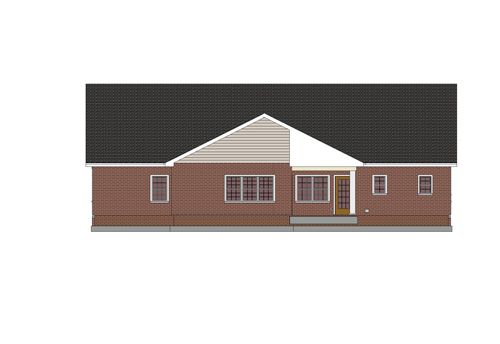
The Great room has access to the rear porch and a corner gas fireplace for those chilly nights.

The Kitchen is located between the Dining and Breakfast Area for ease of serving day or night. Wall ovens Island cooktop lots of cabinets large pantry and a raised snack bar round out this kitchen design.

The Master Bedroom is located for privacy and shares a large dressing area with a separate bath area.

2354 sq ft 136 garage

Choose Your Plan Package

Details

Additional Information

Overall Living Sq Ft

2354

Plan Type

House

Plan Sets

3 Sets, 5 Sets, PDF File

Foundation Options

Crawl Space, Slab

Bedrooms

4

Full Baths

2

Garage Stalls

136

Levels

1

Width Feet

62

Width Inches

0

Depth Feet

42

Depth Inches

0

Ridge Height

24' FFL

Main Ceiling Height

94

Wall Construction

2x4

Exterior Finish

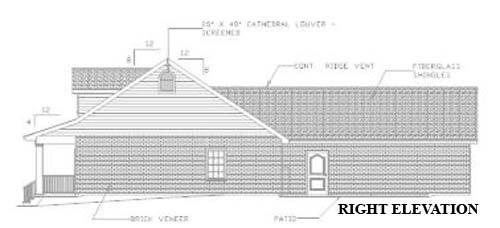
SIDING AND BRICK

Floor One Sq Ft

2354

Floor Two Sq Ft

0

Floor Three Sq Ft

0

Bonus Sq Ft

0

Basement Sq Ft

0

Porches Sq Ft

505

Garage Sq Ft

0

Total Covered Sq Ft

2859

Balcony Sq Ft

0

Main Roof Pitch

8:12

Foundation

Crawl Space, Slab

Master Bedroom Floor

1

Laundry Floor

1

Reverse Options

Mirror, Right-Reading

Half Baths

1

Additional Sets

1 Additional Set, 2 Additional Sets, 3 Additional Sets, 4 Additional Sets, 5 Additional Sets

Materials List

Materials List