Need Help Choosing the Perfect House Plans? Click to Contact a Home Plans Expert!

House Plan #DH-2352

Price range: $1,150.00 through $1,475.00

Quick Overview

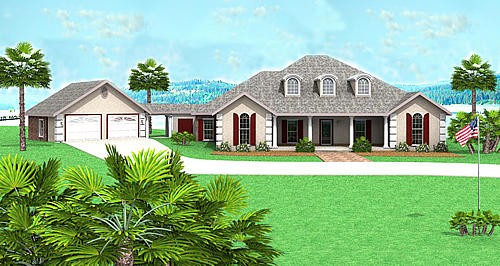
Southern Style – European Design

Classic exterior gives way to a wonderful floor plan with interesting angles and plenty of room for entertaining and family.

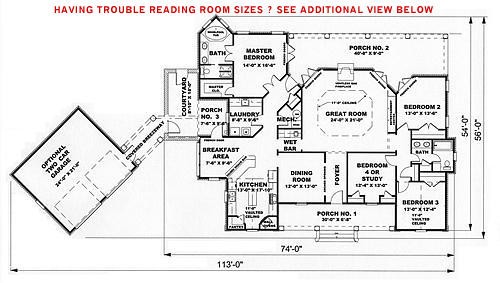
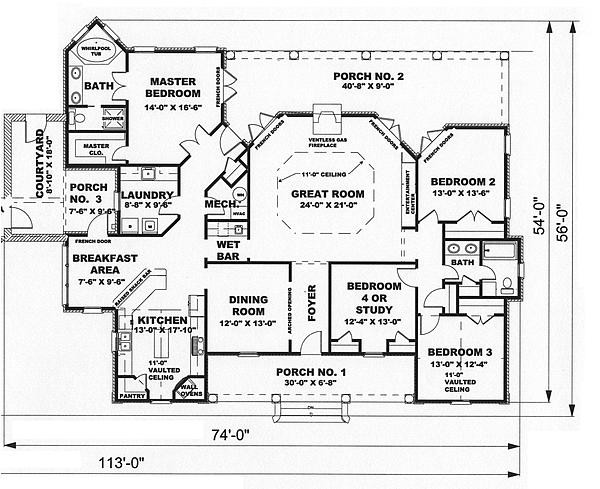
3-4 bedrooms on a split layout make this home great for families with children.

Bedrooms 23 and 4 share a large dressing and bath area. This area has lots of storage for the bath and each family member.

Off the foyer is a large Dining room with an arched opening and access to the kitchen for ease of serving.

The Great room is great for entertaining… with interesting angles french doors access to a wet bar area and a huge covered rear porch.

2421 sq ft

Choose Your Plan Package

Details

The Large Kitchen holds double wall ovens a walk-in pantry island cooktop and angled snack bar to serve the sunny breakfast area.


A covered porch off the Breakfast area is the perfect spot for that morning coffee or enjoy the sun in your own courtyard area.


The large laundry room is located close to the kitchen and master bedroom for convenience. This room has lots of cabinets and a sink area.
The Master Bedroom will be the owners delight! This room has french doors leading onto the rear porch area. The Master Bath contains a corner whirlpool tub double sinks and a toilet/shower area. A walk-in closet give the owners lots of storage.

Additional Information

Overall Living Sq Ft

2421

Plan Type

House

Plan Sets

3 Sets, 5 Sets, PDF File

Foundation Options

Crawl Space, Slab

Bedrooms

4

Full Baths

2

Garage Stalls

2

Levels

1

Width Feet

113

Width Inches

0

Depth Feet

56

Depth Inches

0

Ridge Height

27' FFL

Main Ceiling Height

94

Wall Construction

2x4

Exterior Finish

STUCCO AND BRICK

Floor One Sq Ft

2421

Floor Two Sq Ft

0

Floor Three Sq Ft

0

Bonus Sq Ft

0

Basement Sq Ft

0

Porches Sq Ft

878

Garage Sq Ft

504

Total Covered Sq Ft

3633

Balcony Sq Ft

0

Main Roof Pitch

8:12

Foundation

Crawl Space, Slab

Master Bedroom Floor

1

Laundry Floor

1

Reverse Options

Mirror, Right-Reading

Additional Sets

1 Additional Set, 2 Additional Sets, 3 Additional Sets, 4 Additional Sets, 5 Additional Sets

Materials List

Materials List