Need Help Choosing the Perfect House Plans? Click to Contact a Home Plans Expert!

House Plan #DH-2340

Price range: $1,150.00 through $1,475.00

Quick Overview

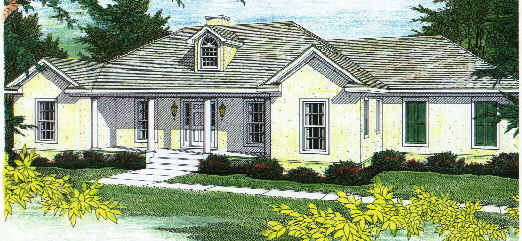
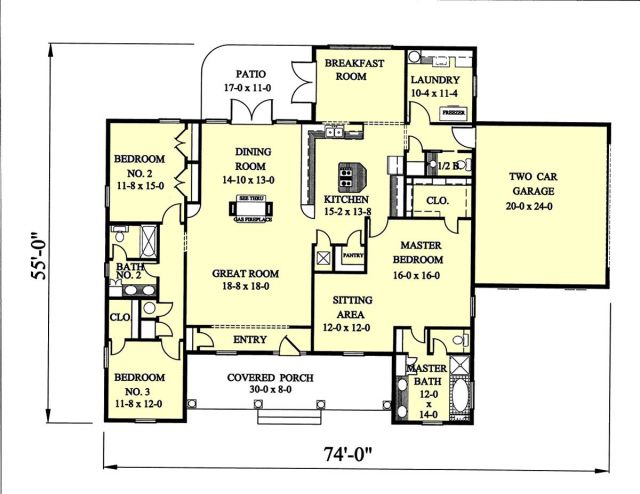
THE GREAT ROOM OF THIS HOME SHARES A SEE THROUGH GAS FIREPLACE WITH THE DINING ROOM.

THE ISLAND KITCHEN IS OPEN TO THE DINING ROOM. A PLANT SHELF IS LOCATED ABOVE THE KITCHEN SINK WHICH LOOKS INTO A SUNNY BREAKFAST AREA. THE PATIO CAN BE ACCESS FROM THE DINING ROOM OR BREAKFAST ROOM.

A LARGE LAUNDRY ROOM IS LOCATED ACROSS THE HALL FROM A HALF BATH.

THE UNIQUE MASTER SUITE HAS A SITTING AREA WALK-IN CLOSET AND A BEAUTIFUL MASTER BATH. THE BATH HOUSES DUAL SINKS LINEN CABINET WHIRLPOOL TUB SEPARATE SHOWER AND TOILET AREA.

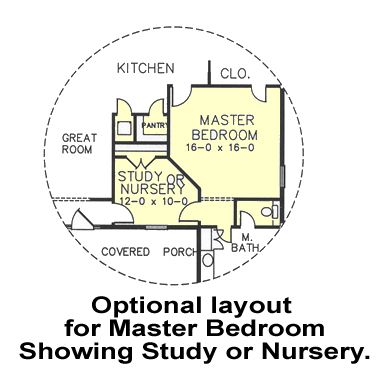
AN OPTIONAL MASTER BEDROOM LAYOUT MAKES ROOM FOR A STUDY OR NURSERY.

BEDROOMS 2 AND 3 SHARE A SPLIT BATH LAYOUT.

2340 sq ft

Packages From $975.00

See What’s Included ›
Low Price Guarantee Find a lower price and we’ll beat it by 10%. See Details

Details

Additional Information

Overall Living Sq Ft

2340

Plan Type

House

Plan Sets

3 Sets, 5 Sets, PDF File

Foundation Options

Crawl Space, Slab

Bedrooms

3

Full Baths

2

Garage Stalls

2

Levels

1

Width Feet

74

Width Inches

0

Depth Feet

55

Depth Inches

0

Ridge Height

21' FFL

Main Ceiling Height

95

Wall Construction

2x4

Exterior Finish

Stucco

Floor One Sq Ft

0

Floor Two Sq Ft

0

Floor Three Sq Ft

0

Bonus Sq Ft

0

Basement Sq Ft

0

Porches Sq Ft

427

Garage Sq Ft

480

Total Covered Sq Ft

3060

Balcony Sq Ft

0

Main Roof Pitch

8:12

Foundation

Crawl Space, Slab

Master Bedroom Floor

1

Laundry Floor

1

Reverse Options

Mirror, Right-Reading

Half Baths

1

Additional Sets

1 Additional Set, 2 Additional Sets, 3 Additional Sets, 4 Additional Sets, 5 Additional Sets

Materials List

Materials List