Need Help Choosing the Perfect House Plans? Click to Contact a Home Plans Expert!

House Plan #DH-2334

Price range: $1,150.00 through $1,475.00

Quick Overview

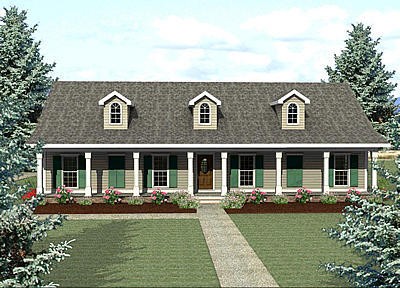
A covered front and rear porch make the perfect spot to relax and enjoy your “down” time.

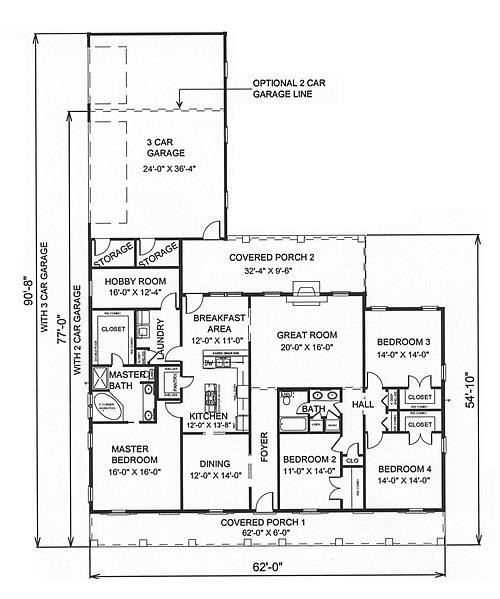
This split bedroom plan is great for families. Bedrooms 2 3 and 4 share a bath and dressing area but each bedroom has a huge walk-in closet. Bedroom 4 could be used as a study or home office. You can’t go wrong with all the storage you have either… three hall closets for extra storage you always need!

A 10′ Tray ceiling dresses up the Great Room. This area is accented with a gas fireplace and windows on each side for great views.

The island Kitchen has a raised snack bar wall ovens cooktop and is open to the Breakfast Area for light.

A large Dining Room is accented by arched openings from the Kitchen and the Foyer.

2435 sq ft

Choose Your Plan Package

Details

The Master Bedroom has a glamour bath and 8’x10′ walk-in closet for plenty of hanging space.


The Laundry offers more storage and access to… we called it a Hobby Room but you can call it… more storage or even a computer room!


The 3 car garage also has two storage closets.


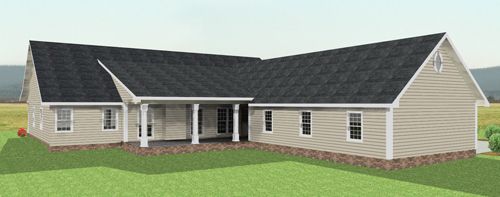
The deep rear covered porch allows access from the garage into the home and a view from the breakfast area.


This plan offers an option of pull down stairs over the garage for additional storage.

Additional Information

Overall Living Sq Ft

2435

Plan Type

House

Plan Sets

3 Sets, 5 Sets, PDF File

Foundation Options

Crawl Space, Slab

Bedrooms

4

Full Baths

2

Garage Stalls

2

Levels

1

Width Feet

62

Width Inches

0

Depth Feet

90

Depth Inches

8

Ridge Height

23' FFL

Main Ceiling Height

95

Wall Construction

2x6

Exterior Finish

SIDING AND BRICK

Floor One Sq Ft

0

Floor Two Sq Ft

0

Floor Three Sq Ft

0

Bonus Sq Ft

368

Basement Sq Ft

0

Porches Sq Ft

694

Garage Sq Ft

880

Total Covered Sq Ft

4442

Balcony Sq Ft

0

Main Roof Pitch

8:12

Foundation

Crawl Space, Slab

Master Bedroom Floor

1

Laundry Floor

1

Reverse Options

Mirror, Right-Reading

Additional Sets

1 Additional Set, 2 Additional Sets, 3 Additional Sets, 4 Additional Sets, 5 Additional Sets

Materials List

Materials List