More Views
House Plan #DH-2314
$975.00 – $1,200.00
Quick Overview
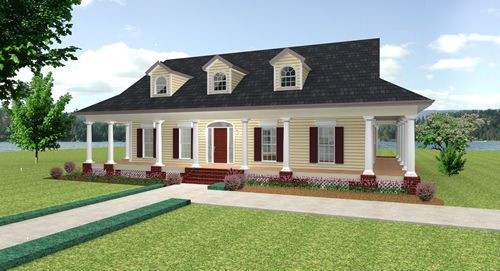
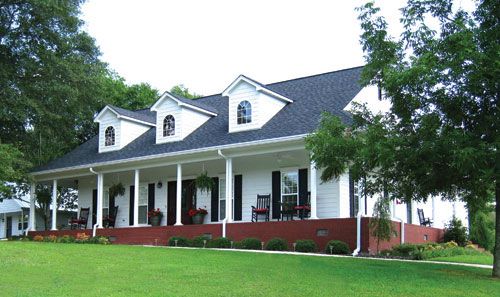
This Southern inspiration contains just about everything a homeowner could want in a single floor plan.
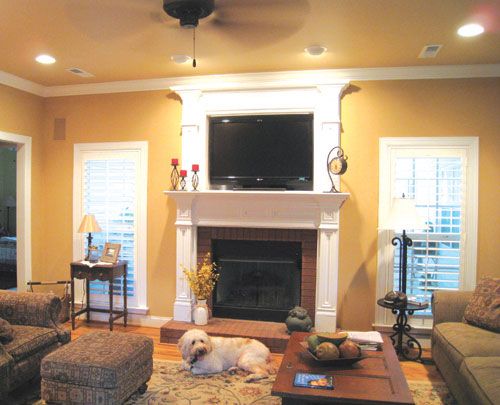
The plan spreads from two honest-to-goodness porches to three big bedrooms and an enormous living area comprised of large great room kitchen and dining room. The traffic patterns encourage family togetherness but allow necessary privacy.
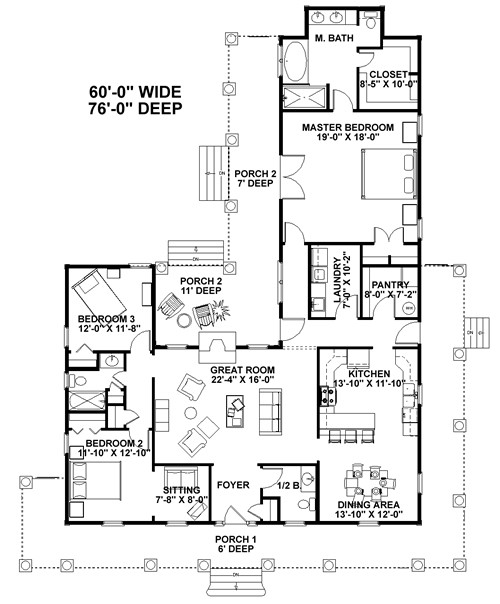
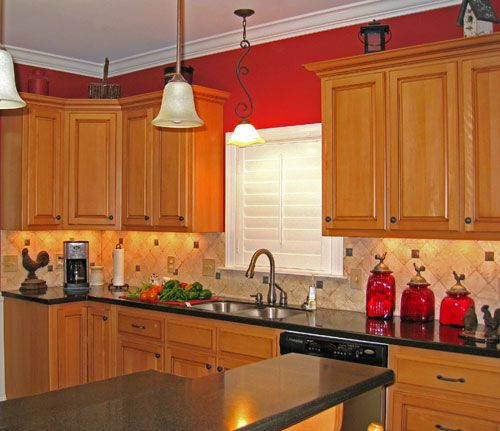
Visitors enter into the foyer for privacy. A powder Room is located off the Foyer for Guests. The Large Great room gives way to a large kitchen with a snack bar. The dining area has good views to the street and side yard. Note the voluminous pantry and Laundry Room.
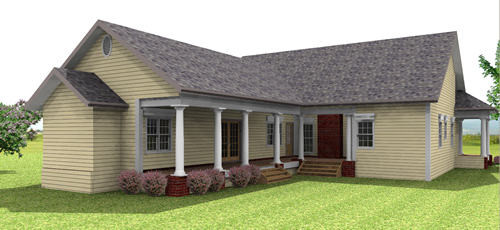
The master suite is situated at the rear of the elongated floor plan. It features his and her closets and has French doors to the side porch. Many homeowners will find it appealing that the master suite is opposite from other bedroom spaces. The two remaining bedrooms share a common bath and Bedroom 2 has a wonderful sitting area.
All this is contained in tidy 2123 sq. ft. This is sure to contain construction costs in most areas of North America.