Need Help Choosing the Perfect House Plans? Click to Contact a Home Plans Expert!

House Plan #DH-2215

Quick Overview

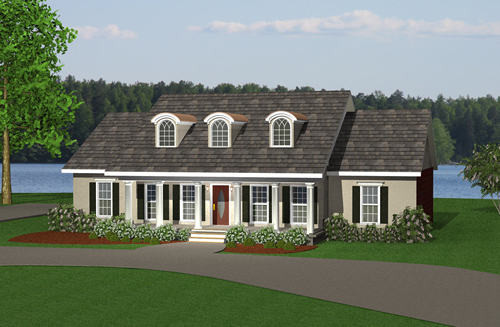
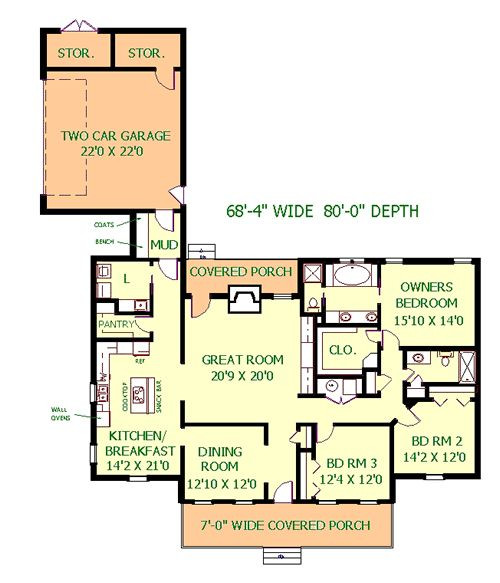
Traditional Southern Design. The Great Room has Built-In Cabinets for Entertainment System and Storage. French Door and Window Flank A Gas Fireplace. French Door Leads out to Rear Covered Porch.
Kitchen/Breakfast Area has A Large Island with Cook top and Snack Bar. Built-In Wall Ovens and a Nice Pantry.
The Laundry has Wall Cabinets Above Washer/Dryer Base Cabinets With Sink and Extra Storage.
Mud Room contains Built-In Bench w/Storage and Closet for Coats.
Master Bedroom and Bath has Large Walk-In Closet Large Whirlpool Tub and Separate Toilet and Shower Area for Privacy.
Bedrooms 2 & 3 are Nice Sized They Share A Full Bath.

2214 sq ft

Packages From $975.00

See What’s Included ›
Select Package
Select Foundation
Additional Options
Your Total:$0.00
Price Match Guarantee View our 110% Price Match Policy

Details

Additional Information

Overall Living Sq Ft

2214

Plan Type

House

Plan Sets

3 Sets, 5 Sets, PDF File

Foundation Options

Crawl Space, Slab

Bedrooms

3

Full Baths

2

Garage Stalls

2

Levels

1

Width Feet

68

Width Inches

4

Depth Feet

80

Depth Inches

0

Ridge Height

24'

Main Ceiling Height

94

Wall Construction

2x4

Floor One Sq Ft

2214

Floor Two Sq Ft

0

Floor Three Sq Ft

0

Bonus Sq Ft

0

Basement Sq Ft

0

Porches Sq Ft

473

Garage Sq Ft

484

Total Covered Sq Ft

3171

Balcony Sq Ft

0

Main Roof Pitch

7' 12"

Foundation

Crawl Space, Slab

Master Bedroom Floor

202

Laundry Floor

195

Reverse Options

Mirror, Right-Reading

Additional Sets

1 Additional Set, 2 Additional Sets, 3 Additional Sets, 4 Additional Sets, 5 Additional Sets

Materials List

Materials List