More Views
House Plan #DH-2208
Quick Overview
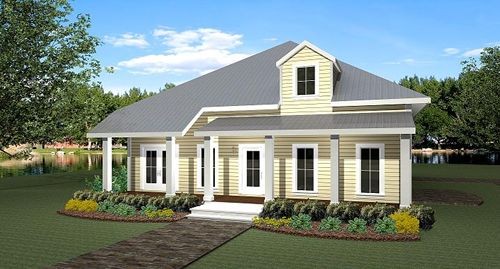
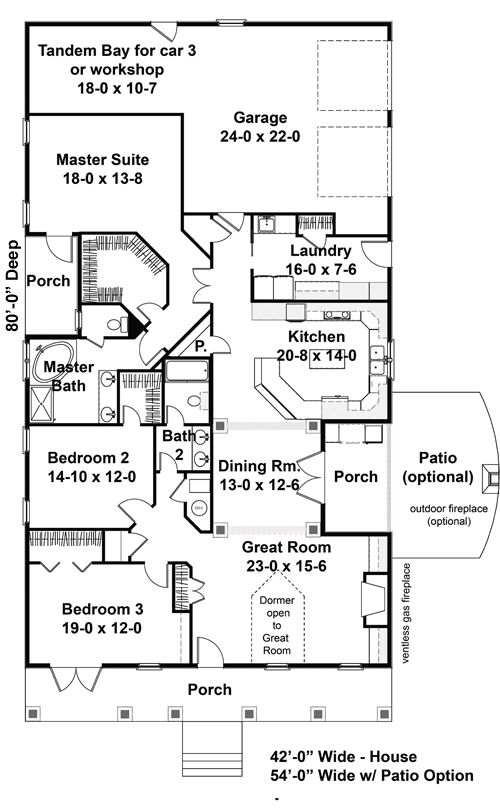
The Tavernier has the exterior of days gone by with the interior that is sure to be instep with today?s busy lifestyles. A dormer sheds light into the spacious Great Room that is warmed by a gas fireplace. The Dining Room is highlighted with columns and a double French door. The Master Suite welcomes you with interesting angles a private porch large walk-in closet and
Spa Style Master Bath. Bedrooms 2 and 3 feature walk-in closets and share a full bath.
The heart of this home is the Kitchen. This area has an island walk-in pantry and is fully equipped for cooking and entertaining with a raised snack bar. Steps from the Kitchen are an area for Outdoor Entertaining designed to be used throughout the year with a outdoor fireplace.
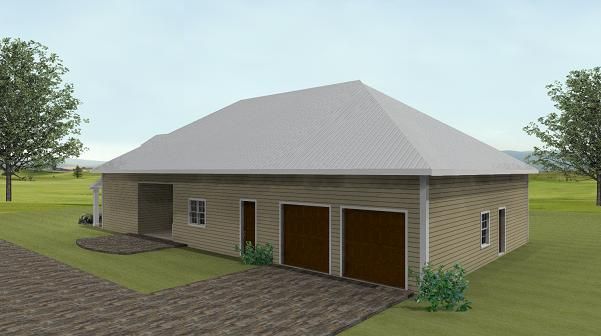
The garage has an area for a workshop or tandem garage perfect for a third car.