Need Help Choosing the Perfect House Plans? Click to Contact a Home Plans Expert!

House Plan #DH-2208

Price range: $1,150.00 through $1,475.00

Quick Overview

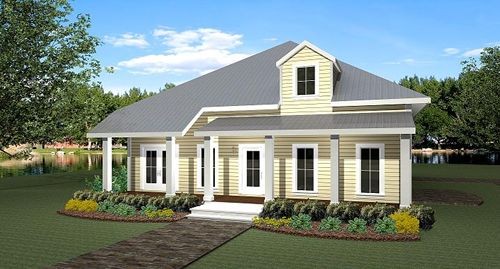
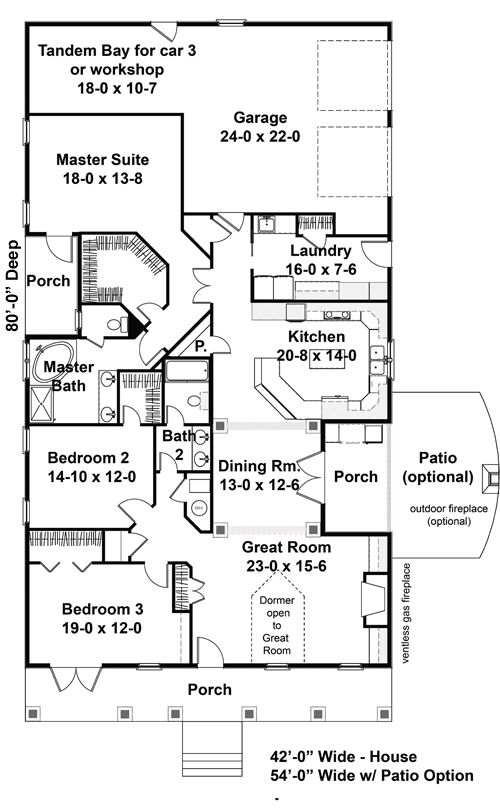
The Tavernier has the exterior of days gone by with the interior that is sure to be instep with today?s busy lifestyles. A dormer sheds light into the spacious Great Room that is warmed by a gas fireplace. The Dining Room is highlighted with columns and a double French door. The Master Suite welcomes you with interesting angles a private porch large walk-in closet and
Spa Style Master Bath. Bedrooms 2 and 3 feature walk-in closets and share a full bath.

The heart of this home is the Kitchen. This area has an island walk-in pantry and is fully equipped for cooking and entertaining with a raised snack bar. Steps from the Kitchen are an area for Outdoor Entertaining designed to be used throughout the year with a outdoor fireplace.

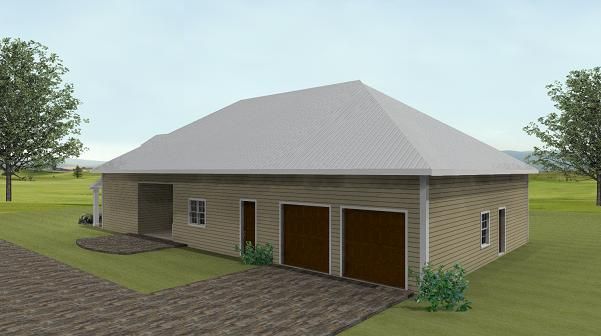
The garage has an area for a workshop or tandem garage perfect for a third car.

2208 sq ft

Packages From $975.00

See What’s Included ›
Low Price Guarantee Find a lower price and we’ll beat it by 10%. See Details

Details

Additional Information

Overall Living Sq Ft

2208

Plan Type

House

Plan Sets

3 Sets, 5 Sets, PDF File

Foundation Options

Crawl Space, Slab

Bedrooms

3

Full Baths

2

Garage Stalls

3

Levels

1

Width Feet

42

Width Inches

0

Depth Feet

80

Depth Inches

0

Ridge Height

28'

Main Ceiling Height

93

Wall Construction

2x6

Exterior Finish

Siding

Floor One Sq Ft

2208

Floor Two Sq Ft

0

Floor Three Sq Ft

0

Bonus Sq Ft

0

Basement Sq Ft

0

Porches Sq Ft

416

Garage Sq Ft

736

Total Covered Sq Ft

3360

Balcony Sq Ft

0

Main Roof Pitch

8:12

Foundation

Crawl Space

Master Bedroom Floor

202

Laundry Floor

195

Reverse Options

Mirror, Right-Reading

Additional Sets

1 Additional Set, 2 Additional Sets, 3 Additional Sets, 4 Additional Sets, 5 Additional Sets

Materials List

Materials List