Need Help Choosing the Perfect House Plans? Click to Contact a Home Plans Expert!

House Plan #DH-2203

Price range: $1,150.00 through $1,475.00

Quick Overview

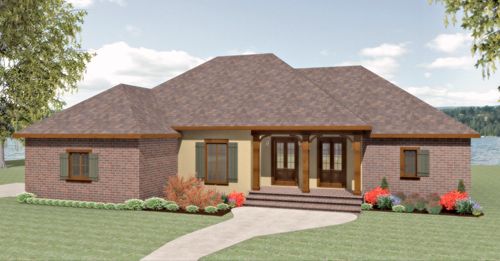
This beauty is Tres Magnifique.

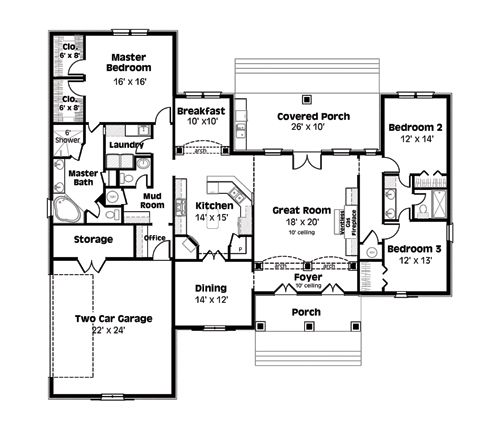
Enter this home through double French doors accented with arched openings in the Foyer.

Conveniently located to the left is the Formal Dining Room.

Proceed into this spectacular Great Room highlighted by a gas fireplace built-in entertainment center and French doors that lead into the rear covered porch.

The Rear Covered Porch has room for an outdoor kitchen and plenty of seating area.

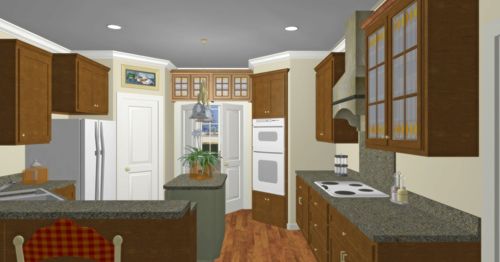
The large Kitchen is sure to please the chef of the house with a cook top built-in
Wall ovens large island walk-in pantry and an angled snack bar.

The sunny Breakfast Nook features columns and an arched entry.

Bathroom Two is nestled in between two nice-sized Bedrooms with
ample closet space.

2291 sq ft

Choose Your Plan Package

Details

The Master Suite is just that sweet. It is set apart from the rest of the house and is
sure to be a relaxing escape from the hustle and bustle of day to day living.
It is complete with a luxurious bath including a corner jetted tub large custom walk-in shower and a private toilet compartment. His and her closets add just the perfect finishing touch to this master suite.


There is a nice-sized Laundry Room with a laundry chute from the master bath all to make laundry less of a chore.


The Mud Room contains a built-in “locker” system perfect for the family on the go. The 1/2 Bath is within easy reach of family and guests alike.


The Office is the perfect place to take care of that dreaded paperwork surf the internet or for finishing homework.


A Two Car Garage contains an extra large storage area.

Additional Information

Overall Living Sq Ft

2291

Plan Type

House

Plan Sets

3 Sets, 5 Sets, PDF File

Foundation Options

Slab

Bedrooms

3

Full Baths

2

Garage Stalls

2

Levels

1

Width Feet

70

Width Inches

0

Depth Feet

64

Depth Inches

0

Ridge Height

27'

Main Ceiling Height

2613

Wall Construction

2x6

Exterior Finish

STUCCO AND BRICK

Floor One Sq Ft

2291

Floor Two Sq Ft

0

Floor Three Sq Ft

0

Bonus Sq Ft

0

Basement Sq Ft

0

Porches Sq Ft

371

Garage Sq Ft

618

Total Covered Sq Ft

3280

Balcony Sq Ft

0

Main Roof Pitch

9:12

Foundation

Slab

Master Bedroom Floor

202

Laundry Floor

195

Reverse Options

Mirror, Right-Reading

Half Baths

1

Additional Sets

1 Additional Set, 2 Additional Sets, 3 Additional Sets, 4 Additional Sets, 5 Additional Sets

Materials List

Materials List