Need Help Choosing the Perfect House Plans? Click to Contact a Home Plans Expert!

House Plan #DH-2056

Price range: $1,150.00 through $1,475.00

Quick Overview

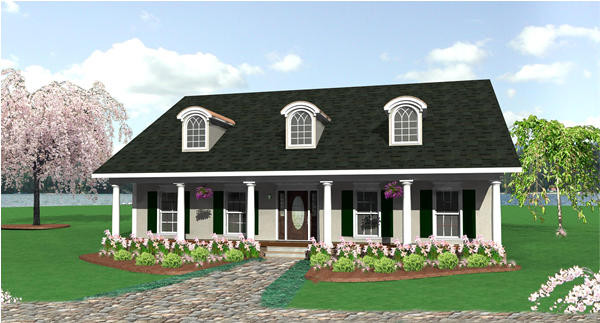
A Classic Southern Country Style Home with Wide Porches for Relaxing Summer Nights. Grand Arched Entryway Accented with Columns.

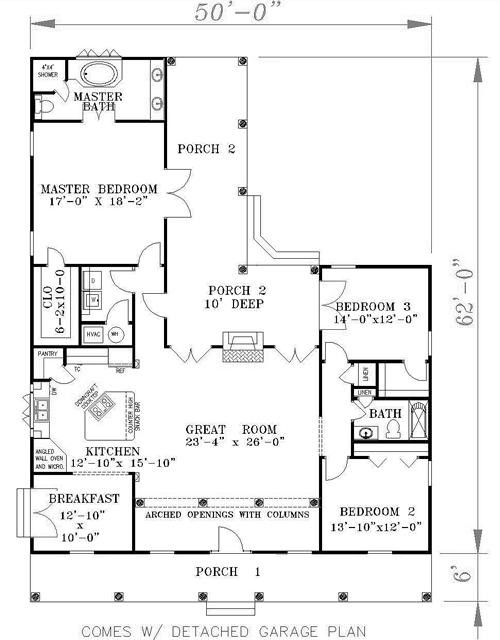
Large Open Great Room with Double French Doors and Gas Fireplace
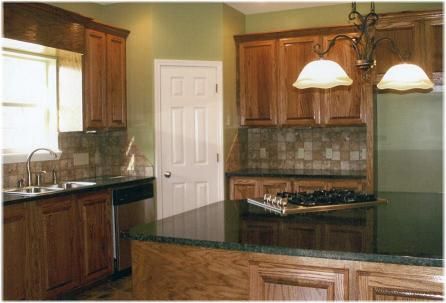
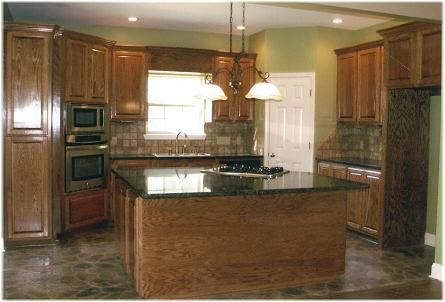
Kitchen Open to the Great Room

Kitchen has a Unique Design with a Large Island for Cook Top and Snack Bar
Angled Wall Oven with Built In Microwave
Angled Pantry for Easy Access Storage
Casement Windows Over Kitchen for Sunny Kitchen

Master Bedroom has a Large Walk In Closet and Access to the 10′ Wide Rear Porch for Privacy. Master Bath has a Whirlpool Tub and Large 4′ X 4′ Shower.

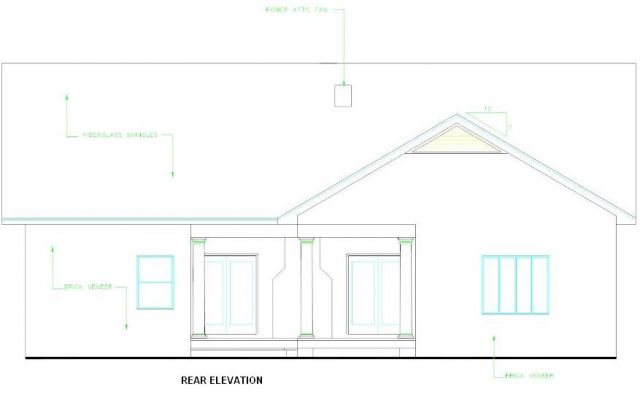
Bedrooms 2 and 3 Share a Large Bath. Bedroom 3 has Access to the Rear Porch with French Doors.
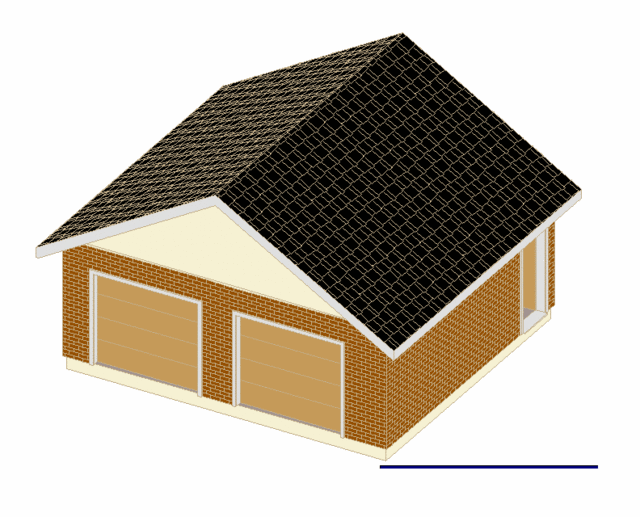
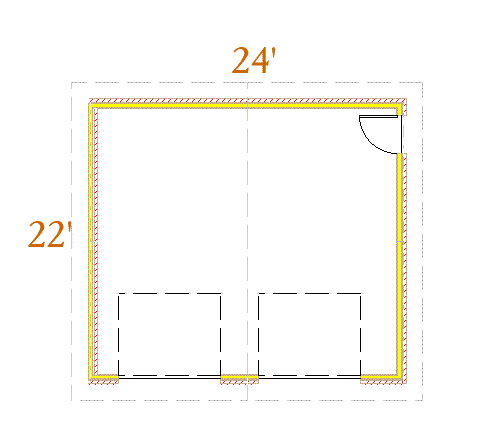
Includes plans for a two car detached garage.

2052 sq ft

Packages From $975.00

See What’s Included ›
Low Price Guarantee Find a lower price and we’ll beat it by 10%. See Details

Details

Additional Information

Overall Living Sq Ft

2052

Plan Type

House

Plan Sets

3 Sets, 5 Sets, PDF File

Foundation Options

Crawl Space, Slab

Bedrooms

3

Full Baths

2

Garage Stalls

2

Levels

1

Width Feet

50

Width Inches

0

Depth Feet

68

Depth Inches

0

Ridge Height

23'

Main Ceiling Height

94

Wall Construction

2x4

Exterior Finish

Stucco/Brick

Floor One Sq Ft

2052

Floor Two Sq Ft

0

Floor Three Sq Ft

0

Bonus Sq Ft

0

Basement Sq Ft

0

Porches Sq Ft

750

Garage Sq Ft

528

Total Covered Sq Ft

2802

Balcony Sq Ft

0

Main Roof Pitch

7' 12"

Foundation

Crawl Space, Slab

Master Bedroom Floor

202

Laundry Floor

195

Reverse Options

Mirror, Right-Reading

Additional Sets

1 Additional Set, 2 Additional Sets, 3 Additional Sets, 4 Additional Sets, 5 Additional Sets

Materials List

Materials List