Need Help Choosing the Perfect House Plans? Click to Contact a Home Plans Expert!

House Plan #DH-2046

Quick Overview

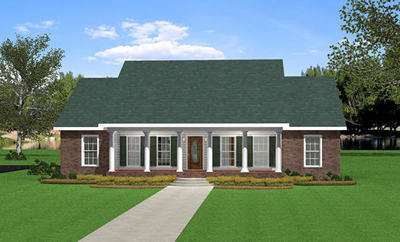
Lots of would-be homeowners assume there is an unwritten rule that small is synonymous with boring room layouts and uninspired traffic flows. But the DH-2046 puts that rule to rest.

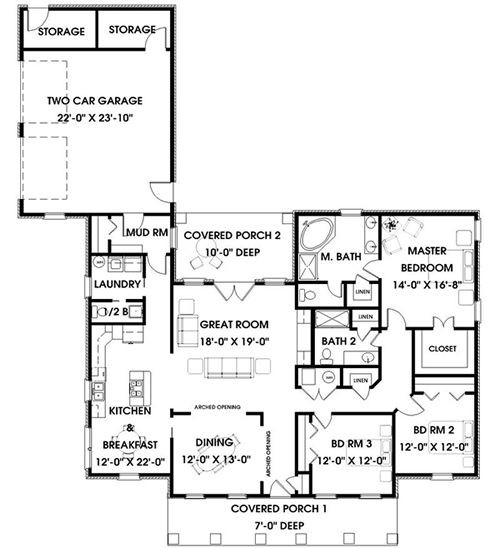
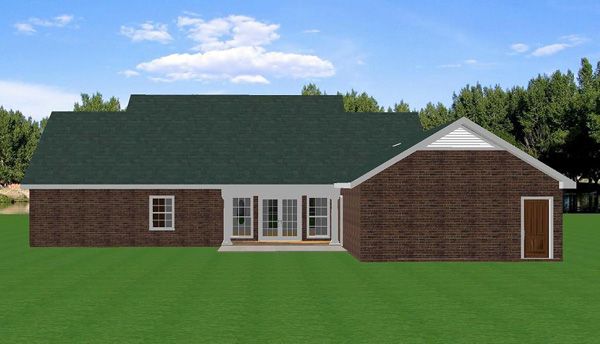
This functional (and affordable to build) 2046 sq. ft. ranch design has intriguing wall lines and a good feeling of depth. Indeed the house is deeper than it is wide.

Homeowners looking for a home that seemingly has it all ? without breaking the building bank ? would do well to give this plan a closer look.

2046 sq ft

Packages From $975.00

See What’s Included ›
Select Package
Select Foundation
Additional Options
Your Total:$0.00
Price Match Guarantee View our 110% Price Match Policy

Details

Additional Information

Overall Living Sq Ft

2046

Plan Type

House

Plan Sets

3 Sets, 5 Sets, PDF File

Foundation Options

Crawl Space, Slab

Bedrooms

3

Full Baths

2

Garage Stalls

2

Levels

1

Width Feet

65

Width Inches

10

Depth Feet

77

Depth Inches

9

Ridge Height

24' FFL

Main Ceiling Height

94

Wall Construction

2x4

Exterior Finish

Brick & Siding

Floor One Sq Ft

2046

Floor Two Sq Ft

0

Floor Three Sq Ft

0

Bonus Sq Ft

0

Basement Sq Ft

0

Porches Sq Ft

404

Garage Sq Ft

664

Total Covered Sq Ft

3114

Balcony Sq Ft

0

Main Roof Pitch

7' 12"

Foundation

Crawl Space

Master Bedroom Floor

202

Laundry Floor

195

Reverse Options

Mirror, Right-Reading

Half Baths

1

Additional Sets

1 Additional Set, 2 Additional Sets, 3 Additional Sets, 4 Additional Sets, 5 Additional Sets

Optional Foundation

Crawl Space

Materials List

Materials List