Need Help Choosing the Perfect House Plans? Click to Contact a Home Plans Expert!

House Plan #DH-1958

Quick Overview

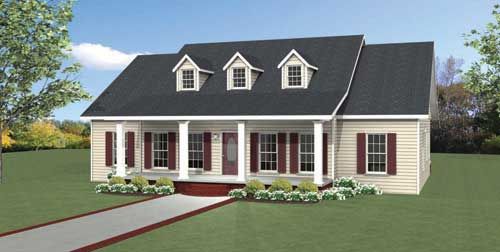
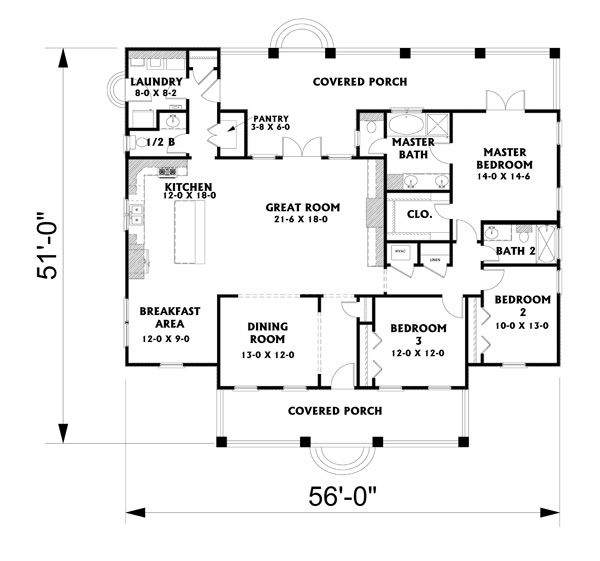
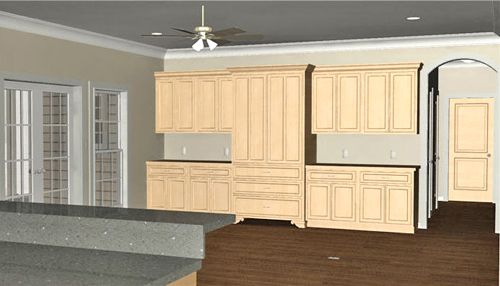
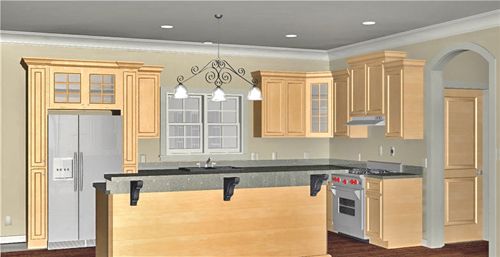
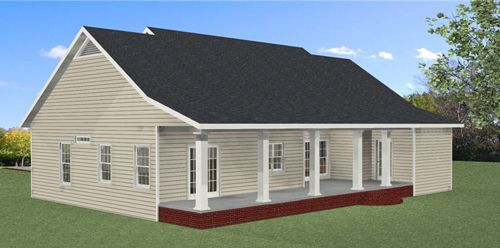
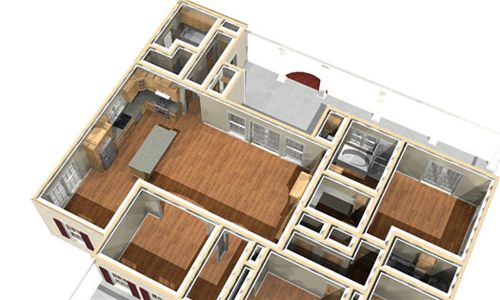
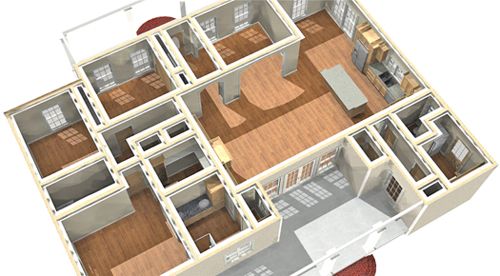
If you are looking for a unique open plan you’ve come to the right place. Enter the wide open Great Room to find a built-in wall entertainment center. French doors will lead you out onto the rear covered porch. The Kitchen is perfect for entertaining. Open to the Great Room and Breakfast Area – you will never feel left out of family time again. There is plenty of cabinets for storage and a large island with a raised snack bar for serving a quick snack. Just off the Kitchen is an open Breakfast Area with windows that allow plenty of sunshine to brighten the day. The Dining Room is tucked into the front of the house with large arched openings. A huge walk-in pantry with lots of shelving is located close for extra storage. A large Laundry Room comes with plenty of room for the washer and dryer there’s even a spot for an upright freezer. A half Bath is located just off the Rear Hall for easy access. The nice sized Master Bedroom has a large walk-in closet. French doors lead out onto the rear covered porch located to the rear of the home for privacy. The Master Bath has dual sinks jetted tub separate shower and an enclosed toilet compartment. Bedrooms 2 & 3 are conveniently located on the same side of the house to accommodate someone with small children or elderly parents. Bathroom 2 is nestled in between the two bedrooms. This plan is enveloped by two large covered porches that are perfect for rest relaxation and protection from the elements.

1958 sq ft 136 garage

Packages From $850.00

See What’s Included ›
Select Package
Select Foundation
Additional Options
Your Total:$0.00
Price Match Guarantee View our 110% Price Match Policy

Details

Additional Information

Overall Living Sq Ft

1958

Plan Type

House

Plan Sets

3 Sets, 5 Sets, PDF File

Foundation Options

Slab

Bedrooms

3

Full Baths

2

Garage Stalls

136

Levels

1

Width Feet

56

Width Inches

0

Depth Feet

51

Depth Inches

0

Ridge Height

23'-8"

Main Ceiling Height

94

Wall Construction

2x4

Exterior Finish

Siding

Floor One Sq Ft

1958

Floor Two Sq Ft

0

Floor Three Sq Ft

0

Bonus Sq Ft

0

Basement Sq Ft

0

Porches Sq Ft

665

Garage Sq Ft

0

Total Covered Sq Ft

2653

Balcony Sq Ft

0

Main Roof Pitch

8:12

Foundation

Slab

Master Bedroom Floor

202

Laundry Floor

195

Reverse Options

Mirror, Right-Reading

Half Baths

1

Additional Sets

1 Additional Set, 2 Additional Sets, 3 Additional Sets, 4 Additional Sets, 5 Additional Sets

Materials List

Materials List

House Plan #DH-1958

Quick Overview

If you are looking for a unique open plan you’ve come to the right place. Enter the wide open Great Room to find a built-in wall entertainment center. French doors will lead you out onto the rear covered porch. The Kitchen is perfect for entertaining. Open to the Great Room and Breakfast Area – you will never feel left out of family time again. There is plenty of cabinets for storage and a large island with a raised snack bar for serving a quick snack. Just off the Kitchen is an open Breakfast Area with windows that allow plenty of sunshine to brighten the day. The Dining Room is tucked into the front of the house with large arched openings. A huge walk-in pantry with lots of shelving is located close for extra storage. A large Laundry Room comes with plenty of room for the washer and dryer there’s even a spot for an upright freezer. A half Bath is located just off the Rear Hall for easy access. The nice sized Master Bedroom has a large walk-in closet. French doors lead out onto the rear covered porch located to the rear of the home for privacy. The Master Bath has dual sinks jetted tub separate shower and an enclosed toilet compartment. Bedrooms 2 & 3 are conveniently located on the same side of the house to accommodate someone with small children or elderly parents. Bathroom 2 is nestled in between the two bedrooms. This plan is enveloped by two large covered porches that are perfect for rest relaxation and protection from the elements.

1958 sq ft 136 garage

Packages From $850.00

See What’s Included ›
Select Package
Select Foundation
Additional Options
Your Total:$0.00
Price Match Guarantee View our 110% Price Match Policy

Details

Additional Information

Overall Living Sq Ft

1958

Plan Type

House

Plan Sets

3 Sets, 5 Sets, PDF File

Foundation Options

Slab

Bedrooms

3

Full Baths

2

Garage Stalls

136

Levels

1

Width Feet

56

Width Inches

0

Depth Feet

51

Depth Inches

0

Ridge Height

23'-8"

Main Ceiling Height

94

Wall Construction

2x4

Exterior Finish

Siding

Floor One Sq Ft

1958

Floor Two Sq Ft

0

Floor Three Sq Ft

0

Bonus Sq Ft

0

Basement Sq Ft

0

Porches Sq Ft

665

Garage Sq Ft

0

Total Covered Sq Ft

2653

Balcony Sq Ft

0

Main Roof Pitch

8:12

Foundation

Slab

Master Bedroom Floor

202

Laundry Floor

195

Reverse Options

Mirror, Right-Reading

Half Baths

1

Additional Sets

1 Additional Set, 2 Additional Sets, 3 Additional Sets, 4 Additional Sets, 5 Additional Sets

Materials List

Materials List