Need Help Choosing the Perfect House Plans? Click to Contact a Home Plans Expert!

House Plan #DH-1551-B

Quick Overview

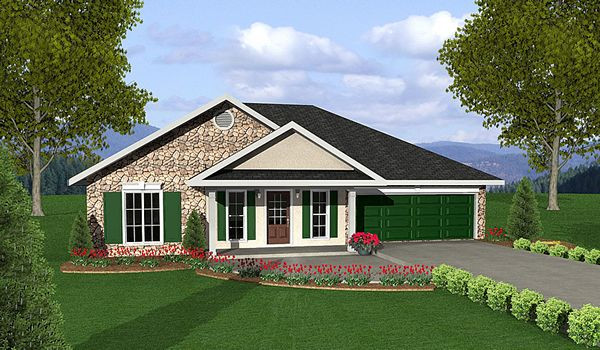
This cute House says Welcome come on in and stay awhile. Nice Starter Home for a Small Family.

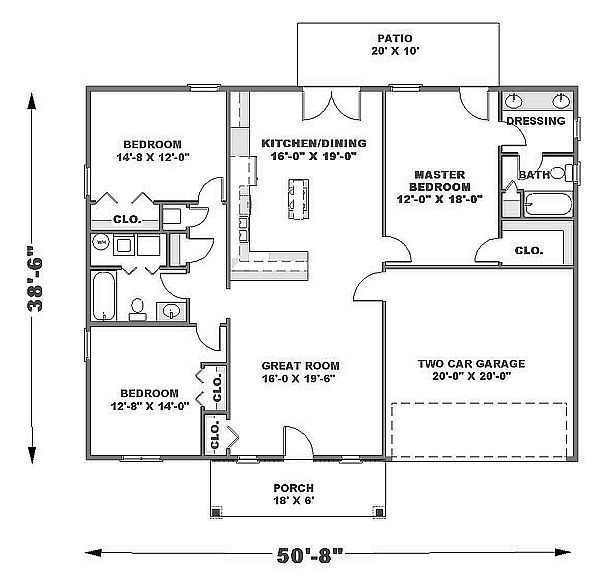
The Living Room is Open to the Kitchen/Dining Area w/ a Bar in between.

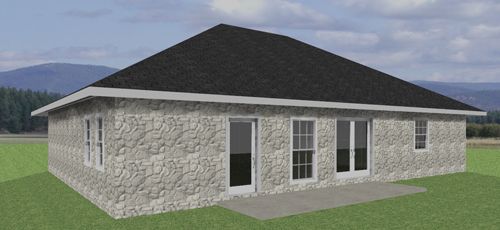
The Kitchen has Easy Access to Cabinets and a Pantry with an Island for the Cook Top. A Large Patio off the Rear Where You can Enjoy that First Cup of Coffee in the Mornings.

The Master Bedroom has a Walk In Closet and also has Access to the Rear Patio. The Master Bath is a Nice Size with Two Vanities and a Separate Bath for Privacy.

Split Bedroom Plan offers a Nice 2nd Bedroom with an optional 3rd Bedroom or a Study/Home Office.

1551 sq ft

Packages From $850.00

See What’s Included ›
Select Package
Select Foundation
Additional Options
Your Total:$0.00
Price Match Guarantee View our 110% Price Match Policy

Details

Additional Information

Overall Living Sq Ft

1551

Plan Type

House

Plan Sets

3 Sets, 5 Sets, PDF File

Foundation Options

Slab

Bedrooms

3

Full Baths

2

Garage Stalls

2

Levels

1

Width Feet

50

Width Inches

8

Depth Feet

44

Depth Inches

6

Ridge Height

20

Main Ceiling Height

95

Wall Construction

2x6

Exterior Finish

Stucco and Stone

Floor One Sq Ft

1551

Floor Two Sq Ft

0

Floor Three Sq Ft

0

Bonus Sq Ft

0

Basement Sq Ft

0

Porches Sq Ft

108

Garage Sq Ft

400

Total Covered Sq Ft

2059

Balcony Sq Ft

0

Main Roof Pitch

7' 12"

Foundation

Slab

Master Bedroom Floor

1

Laundry Floor

1

Reverse Options

Mirror, Right-Reading

Additional Sets

1 Additional Set, 2 Additional Sets, 3 Additional Sets, 4 Additional Sets, 5 Additional Sets

Materials List

Materials List