Need Help Choosing the Perfect House Plans? Click to Contact a Home Plans Expert!

House Plan #DH-1541

Price range: $1,025.00 through $1,375.00

Quick Overview

Big family style on a small budget.

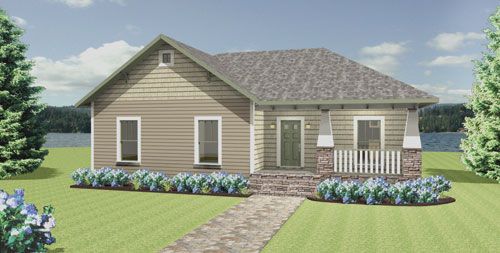
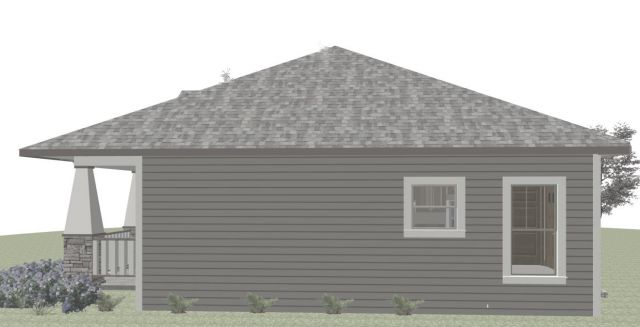
Welcome home to a covered front porch that would be the perfect place to relax after a long day.

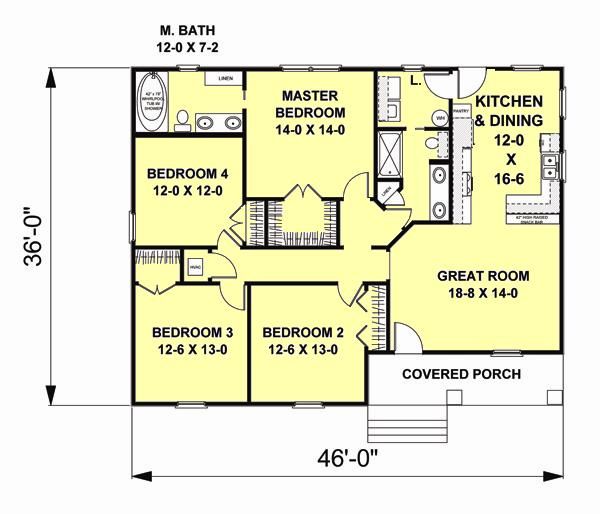
The large Great Room shares a snack bar with an open Kitchen/Dining Area. The Laundry Room is just steps away from the Kitchen and Bath 2 for easy clean-up. Bath 2 has dual sinks and lots of storage built-in.

The Master Bedroom has a private bath with large jetted tub and shower. Dual sinks and an extra large linen cabinet give tons of needed storage. The Master Bedroom has a huge walk-in closet with plenty of storage space.

Bedrooms 2 – 3 and 4 are very nice sized and have lots of storage as well.

This cute “large living” little home is perfect for growing families that need the room without spending a lot of money to get there.

1541 sq ft 136 garage

Choose Your Plan Package

Details

Additional Information

Overall Living Sq Ft

1541

Plan Type

House

Plan Sets

3 Sets, 5 Sets, PDF File

Foundation Options

Crawl Space, Slab

Bedrooms

4

Full Baths

2

Garage Stalls

136

Levels

1

Width Feet

46

Width Inches

0

Depth Feet

36

Depth Inches

0

Ridge Height

19'

Main Ceiling Height

94

Wall Construction

2x4

Exterior Finish

Siding/Stone

Floor One Sq Ft

1541

Floor Two Sq Ft

0

Floor Three Sq Ft

0

Bonus Sq Ft

0

Basement Sq Ft

0

Porches Sq Ft

115

Garage Sq Ft

0

Total Covered Sq Ft

1656

Balcony Sq Ft

0

Main Roof Pitch

8:12

Foundation

Crawl Space

Master Bedroom Floor

202

Laundry Floor

195

Reverse Options

Mirror, Right-Reading

Additional Sets

1 Additional Set, 2 Additional Sets, 3 Additional Sets, 4 Additional Sets, 5 Additional Sets

Materials List

Materials List