Need Help Choosing the Perfect House Plans? Click to Contact a Home Plans Expert!

House Plan #DH-1336

Quick Overview

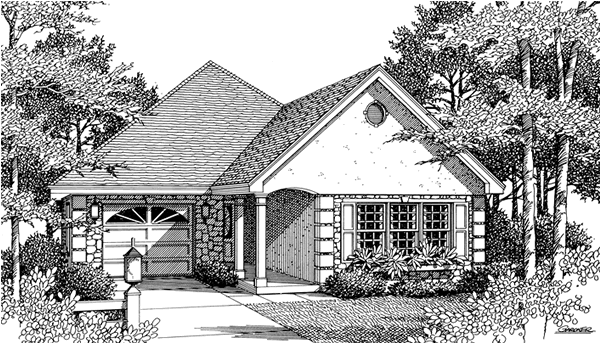
Cozy Cottage

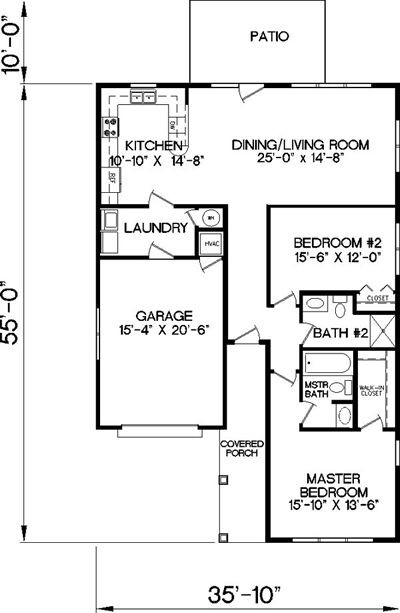
This Home offers a lot for the Retired Couple or for the New Couple just starting out. This Lovely Home enters to a Private Foyer that leads to the Nice Size Living Room / Dining Area.

The Living Room / Dining Area has access to the Rear Patio for those Lazy Afternoons. The Living Room / Dining Area is Open to the U-Shaped Kitchen.

The Kitchen has a Laundry Room between it and the One Car Garage for easy entry when coming inside.

The Master Bedroom is Located off the Front of the House in a Private Corner with a Nice Walk In Closet and a Convenient Master Bath.

Bedroom # 2 is a Nice Size Room that can be used as a Bedroom or a Guest / Study Room.

1312 sq ft

Packages From $725.00

See What’s Included ›
Select Package
Select Foundation
Additional Options
Your Total:$0.00
Price Match Guarantee View our 110% Price Match Policy

Details

Additional Information

Overall Living Sq Ft

1312

Plan Type

House

Plan Sets

3 Sets, 5 Sets, PDF File

Foundation Options

Slab

Bedrooms

2

Full Baths

2

Garage Stalls

1

Levels

1

Width Feet

35

Width Inches

10

Depth Feet

65

Depth Inches

0

Ridge Height

25' FFL

Main Ceiling Height

95

Wall Construction

2x6

Exterior Finish

Stone/Stucco/Brick

Floor One Sq Ft

1312

Floor Two Sq Ft

0

Floor Three Sq Ft

0

Bonus Sq Ft

0

Basement Sq Ft

0

Porches Sq Ft

0

Garage Sq Ft

315

Total Covered Sq Ft

1928

Balcony Sq Ft

0

Main Roof Pitch

10 1:2

Foundation

Slab

Master Bedroom Floor

202

Laundry Floor

195

Reverse Options

Mirror, Right-Reading

Additional Sets

1 Additional Set, 2 Additional Sets, 3 Additional Sets, 4 Additional Sets, 5 Additional Sets

Materials List

Materials List