Need Help Choosing the Perfect House Plans? Click to Contact a Home Plans Expert!

House Plan #DH-1293A

Price range: $900.00 through $1,275.00

Quick Overview

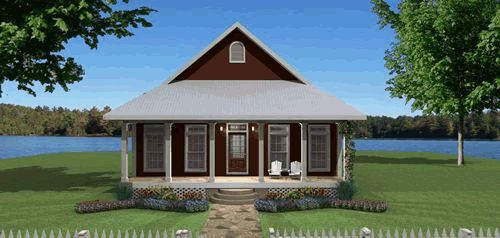
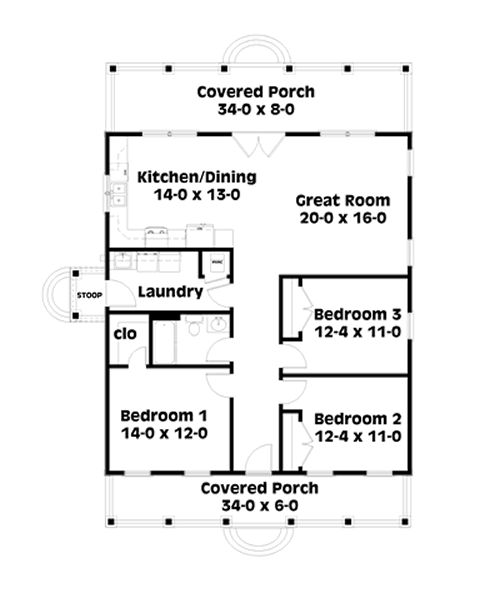
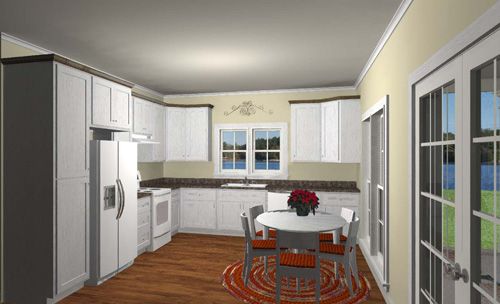
This cute little house sure does pack a punch. There are three nice sized bedrooms and Bedroom #1 has a walk-in closet. The bathroom is centrally located so that all 3 rooms have easy access to it. This open floor plan consists of a Great Room made for GREAT views. A country kitchen has lots of cabinets and a cabinet style pantry. The big laundry room has easy access to the outside where there is a stoop to sit and read a book while you do laundry. There are 2 wonderful covered porches.

1292 sq ft 136 garage

Packages From $725.00

See What’s Included ›
Low Price Guarantee Find a lower price and we’ll beat it by 10%. See Details

Details

Additional Information

Overall Living Sq Ft

1292

Plan Type

House

Plan Sets

3 Sets, 5 Sets, PDF File

Foundation Options

Crawl Space

Bedrooms

3

Full Baths

1

Garage Stalls

136

Levels

1

Width Feet

38

Width Inches

0

Depth Feet

52

Depth Inches

0

Ridge Height

25

Main Ceiling Height

307

Wall Construction

2x4

Exterior Finish

Siding

Floor One Sq Ft

1292

Floor Two Sq Ft

0

Floor Three Sq Ft

0

Bonus Sq Ft

0

Basement Sq Ft

0

Porches Sq Ft

0

Garage Sq Ft

0

Total Covered Sq Ft

1792

Balcony Sq Ft

0

Main Roof Pitch

10 1:2

Foundation

Crawl Space

Master Bedroom Floor

202

Laundry Floor

195

Reverse Options

Mirror, Right-Reading

Additional Sets

1 Additional Set, 2 Additional Sets, 3 Additional Sets, 4 Additional Sets, 5 Additional Sets

Materials List

Materials List