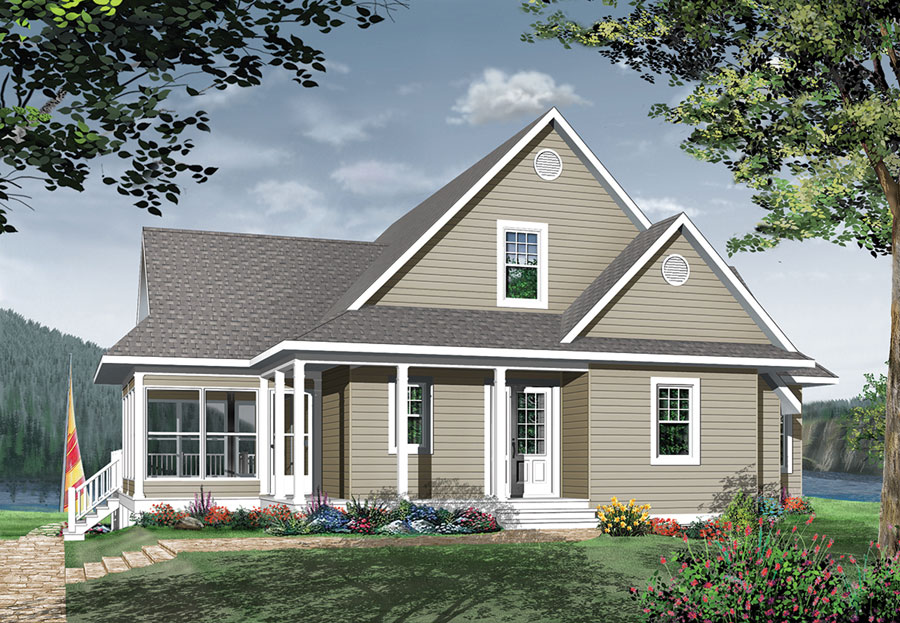
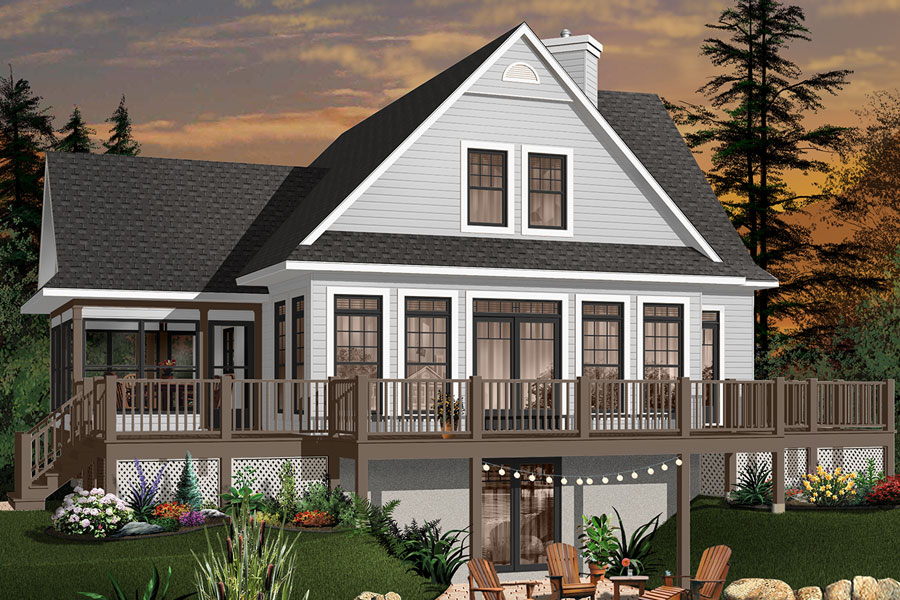
More Views
House Plan #DD3914A
Quick Overview
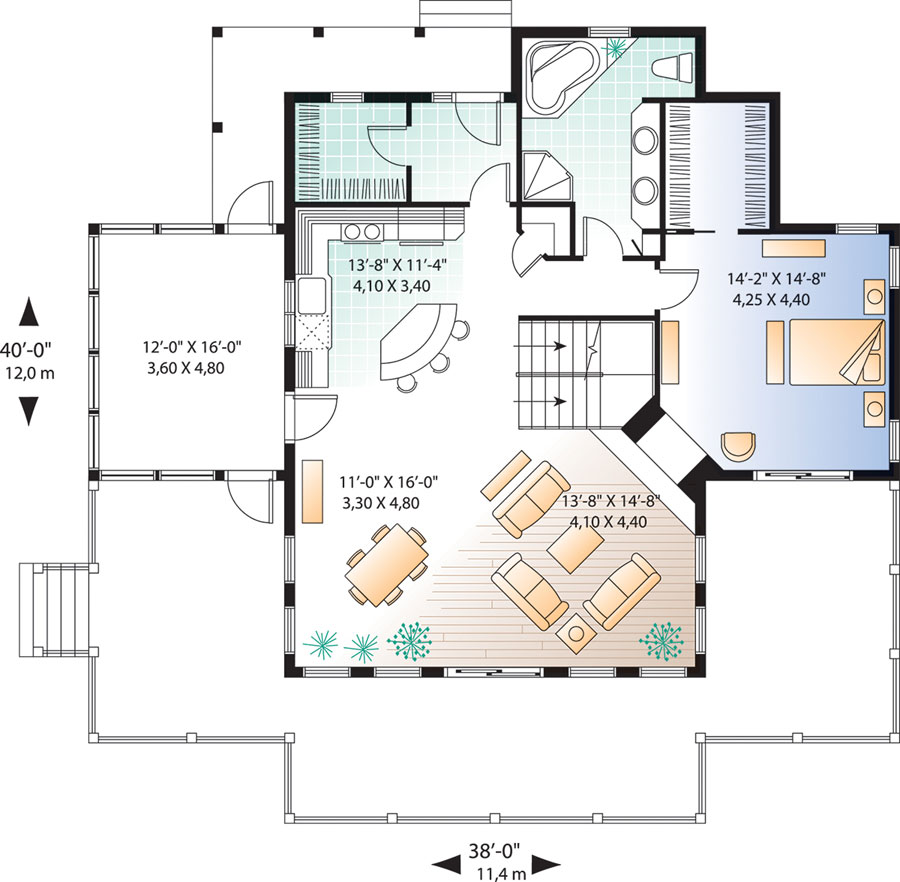
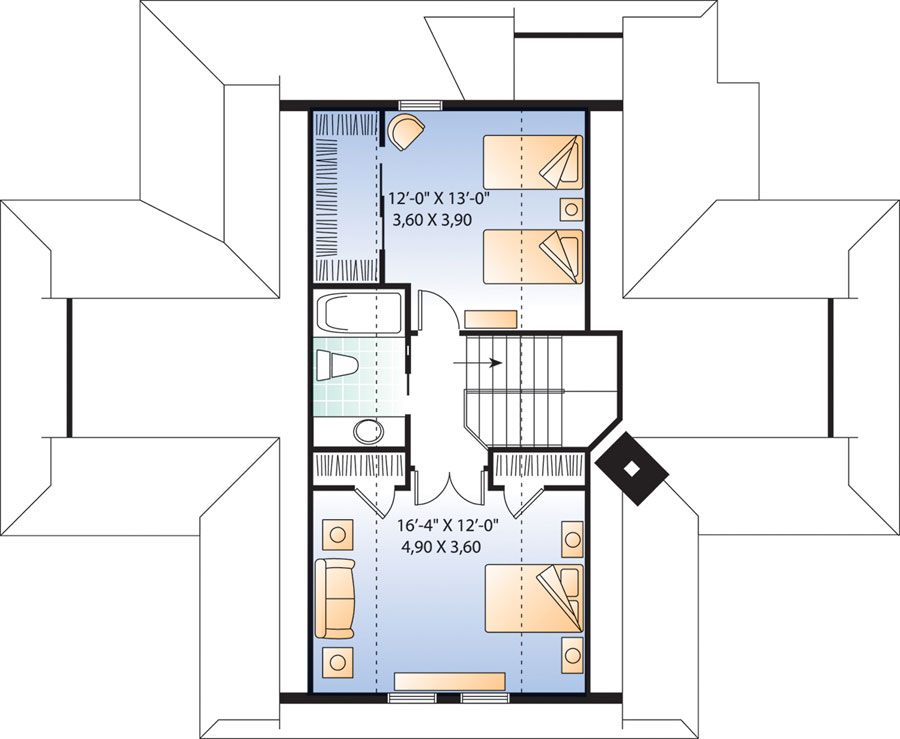
1st level: 9′ ceiling. Foyer with walk-in closet. family room with two faces fireplace dining area kitchen with island and lunch counter bathroom wraparound balcony master bedroom with walk in closet screened porch. Second level: Two secondary bedrooms bathroom. See-thru fireplace. Foyer with large closet. Abundant windowing. Walk in closet in one of the secondary bedrooms.
1832 sq ft 136 garage