Need Help Choosing the Perfect House Plans? Click to Contact a Home Plans Expert!

House Plan #DD2655-V1

Price range: $1,670.00 through $2,600.00

Quick Overview

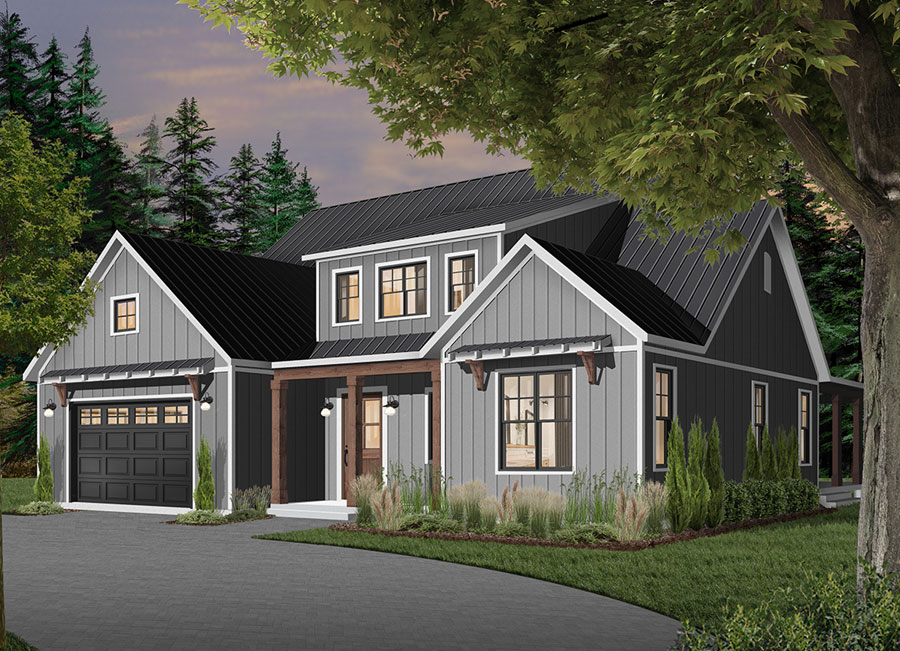
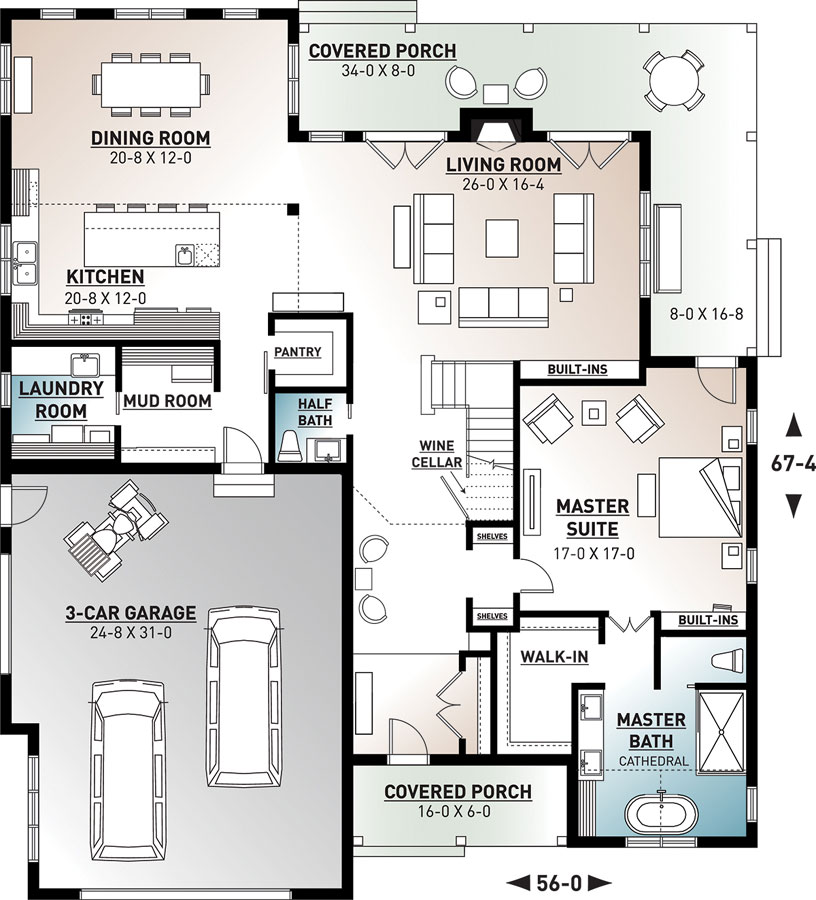
1st level: Large foyer master bedroom suite with walk-in closet and private bathroom half-bath large family room with fireplace dining room workable kitchen with large pantry laundry facilities.2nd level: Three secondary bedrooms bathroom with large shower study area in mezzanine.

3354 sq ft

Choose Your Plan Package

Details

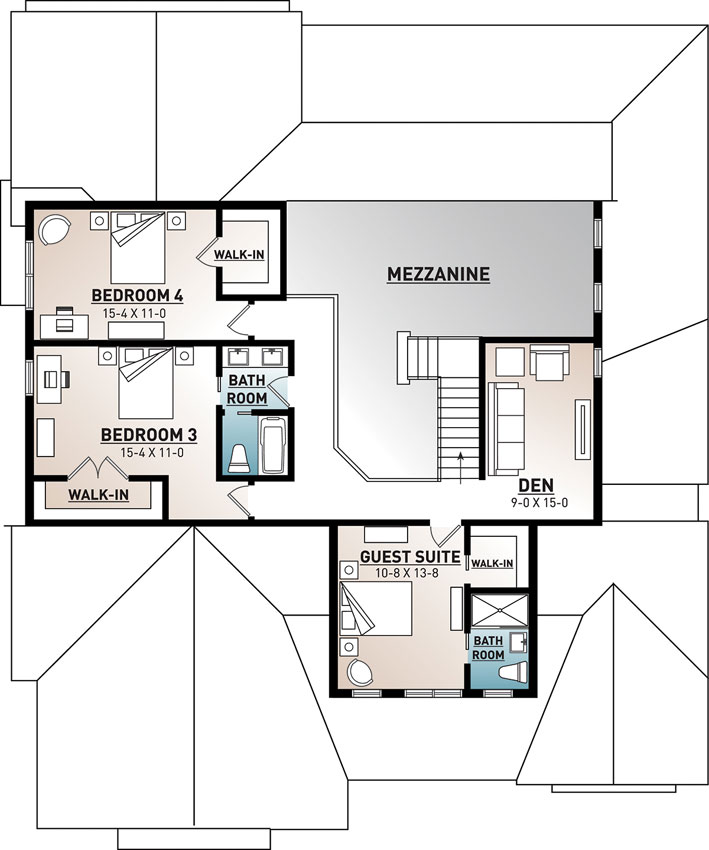
1st level: Large foyer master bedroom suite with walk-in closet and private bathroom half-bath large family room with fireplace dining room workable kitchen with large pantry laundry facilities.2nd level: Three secondary bedrooms bathroom with large shower study area in mezzanine.

Additional Information

Overall Living Sq Ft

3354

Plan Type

House

Plan Sets

*Construction Package, 5 Sets, 8 Sets, CAD File, PDF File, Reproducible Set

Foundation Options

Crawl Space

Bedrooms

4

Full Baths

3

Garage Stalls

3

Levels

2

Width Feet

56

Width Inches

0

Depth Feet

67

Depth Inches

4

Ridge Height

32'-8"

Main Ceiling Height

9'-0"

Wall Construction

2 x 6 framing

Floor One Sq Ft

2240

Floor Two Sq Ft

1114

Floor Three Sq Ft

0

Bonus Sq Ft

0

Basement Sq Ft

0

Porches Sq Ft

96

Garage Sq Ft

800

Balcony Sq Ft

0

Main Roof Pitch

10 1:2

Foundation

Crawl Space

Master Bedroom Floor

1

Laundry Floor

1

Reverse Options

Right-Reading

Half Baths

1

Additional Sets

1 Additional Set, 2 Additional Sets, 3 Additional Sets, 4 Additional Sets, 5 Additional Sets

Secondary Ceiling Height

8'-0"

Materials List

Materials List