Need Help Choosing the Perfect House Plans? Click to Contact a Home Plans Expert!

House Plan #D1-3562-G

Price range: $295.00 through $3,425.00

Quick Overview

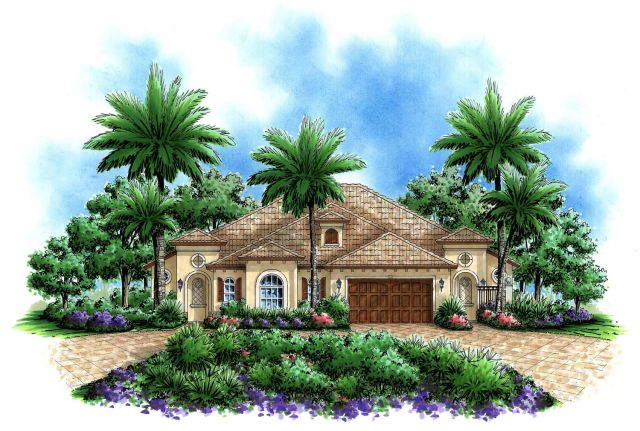
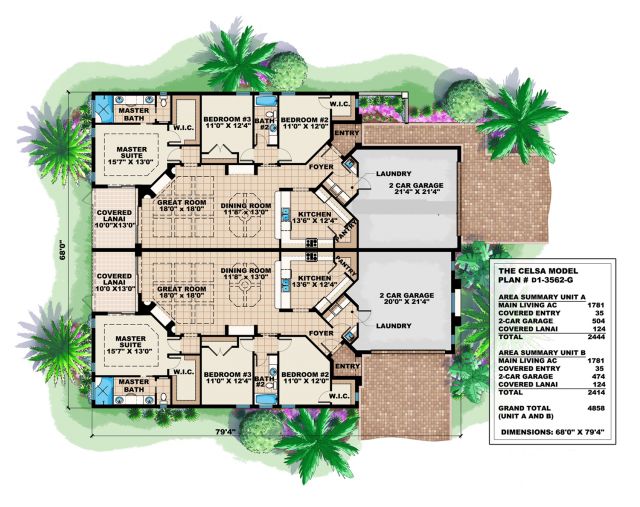
The Celsa Duplex – Building restrictions apply in Lee and Collier County Florida.

GW-D13562-G-B – Celsa II is now available. This design features 2 front load garages in lieu of 1 front and 1 side entry garage. Elevation and floor plan available upon request.

Total Living Area: 1781 sq. ft.
Entry: 35 sq. ft.
Lanai: 124 sq. ft.
Garage: 504 sq. ft.
Total Under Roof: 3444 sq. ft.

1785 sq ft

Choose Your Plan Package

Details

The Celsa Duplex – Building restrictions apply in Lee and Collier County Florida.

GW-D13562-G-B – Celsa II is now available. This design features 2 front load garages in lieu of 1 front and 1 side entry garage. Elevation and floor plan available upon request.

Total Living Area: 1781 sq. ft.
Entry: 35 sq. ft.
Lanai: 124 sq. ft.
Garage: 504 sq. ft.
Total Under Roof: 3444 sq. ft.

Additional Information

Overall Living Sq Ft

1785

Plan Type

Multi-Plex

Plan Sets

CAD File, Marketing Kit, PDF File (Recommended)

Foundation Options

Slab

Bedrooms

3

Full Baths

2

Garage Stalls

2

Levels

1

Width Feet

68

Width Inches

0

Depth Feet

79

Depth Inches

4

Ridge Height

24'-11"

Main Ceiling Height

92

Wall Construction

CMU

Exterior Finish

Stucco

Floor One Sq Ft

1785

Floor Two Sq Ft

0

Floor Three Sq Ft

0

Bonus Sq Ft

0

Basement Sq Ft

0

Porches Sq Ft

0

Garage Sq Ft

504

Total Covered Sq Ft

3444

Balcony Sq Ft

0

Main Roof Pitch

6 12

Foundation

Slab

Master Bedroom Floor

1

Laundry Floor

1

Additional Sets

1 Additional Set, 2 Additional Sets, 3 Additional Sets, 4 Additional Sets, 5 Additional Sets